

BEDS3
BATHS2 full 1 partial
SQUARE FEET1,480
MLS#VAPW2121728
STATUSACTIVE
PROPERTY TYPERental - Townhouse
SUBDIVISIONPOTOMAC SHORES
SCHOOLPRINCE WILLIAM COUNTY PUBLIC SCHOOLS
Property Description
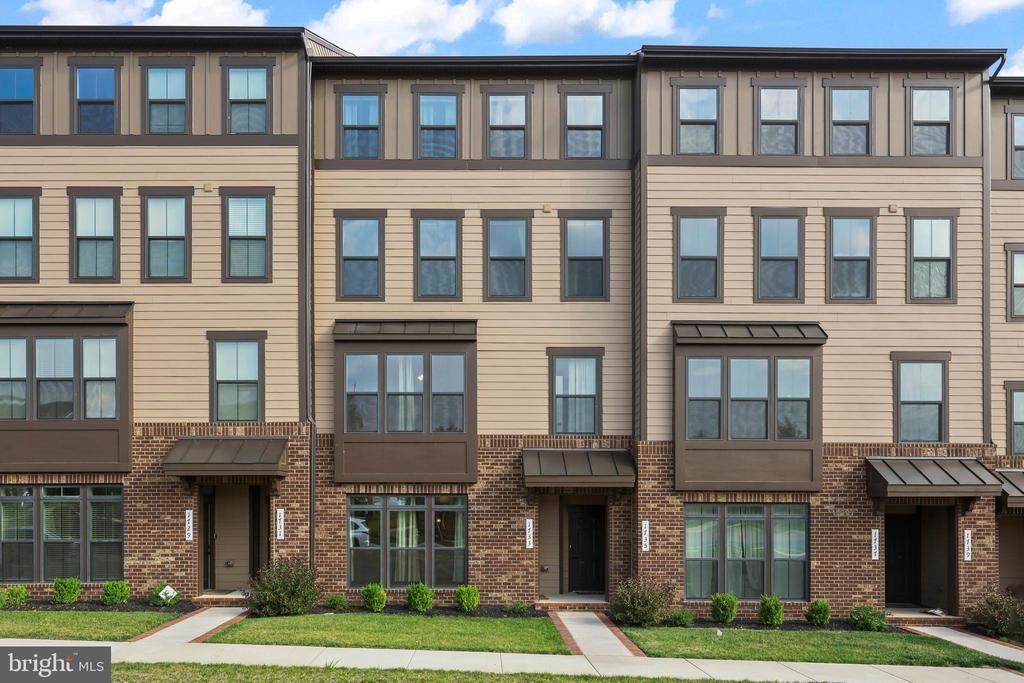
Comfortable lower 2-level 3 bed 2.5 bath condo in beautiful Potomac Shores. Too many amenities to list. Access to Potomac River, VRE is fully built. Large gourmet kitchen with stainless steel appliances. Large bedrooms. Walk to most amenities. Schools within the development. Shopping, parks, 95, Rt. 1, recreation all very close by. Available for move in immediate. Requirements to rent: everyone over 18 must have a 640 credit score, 3x the rent as income, no pets, no smoking or vaping of any substance anywhere in or around the property at any time.
Property Features
Property Type: Rental - Townhouse
Cooling: Central A/C, Ceiling Fan(s)
Fuel Type: Natural Gas
Garage: 1 car attached
Heating: Forced Air, Programmable Thermostat
Home Style: Traditional
Lot Size: 0.00 Acre(S)
Roof Type: Unknown
Stories: 2.0
Year Built: 2022
Feature Descriptions
Additional Structures: Above Grade, Below Grade
Appliances: Built-In Microwave, Dishwasher, Disposal, Dryer, Exhaust Fan, Icemaker, Refrigerator, Stove, Stainless Steel Appliances, Washer, Water Heater
Building Name: POTOMAC SHORES 2/2 CONDOMINIUM
Community Amenities: Basketball Courts, Bike Trail, Club House, Common Grounds, Community Center, Jog/Walk Path, Pool - Outdoor, Putting Green, Recreational Center, Tennis Courts, Tot Lots/Playground
Condo/Coop Fee: $0.00/Monthly
Days on Site: 9
Exterior: Street Lights
Exterior: Combination
Flooring: Hardwood
HOA Fee: $0.00/Monthly
Interior: Bar, Bathroom - Stall Shower, Bathroom - Tub Shower, Breakfast Area, Carpet, Ceiling Fan(s), Combination Kitchen/Living, Dining Area, Floor Plan - Traditional, Kitchen - Gourmet, Kitchen - Island, Kitchen - Table Space, Pantry, Primary Bath(s), Recessed Lighting, Sprinkler System, Upgraded Countertops, Walk-in Closet(s), Window Treatments, Wood Floors
Lot Dimensions: 0.00 Acre(S)
Parking Features: Attached Garage, Driveway, On Street, Concrete Driveway, Paved Driveway
Rent Includes: Trash Removal, Snow Removal, HVAC Maint
Sewer: Public Sewer
SQFT Above Finished: 1480
SQFT Total Finished: 1480
Structure Type: Interior Row/Townhouse
Total Garage/Parking Spaces: 2
Utilities: Electric Available, Natural Gas Available, Phone Available, Sewer Available, Under Ground, Water Available
Water: Public
Windows: Insulated, Low-E, Screens, Vinyl Clad
Local Schools
High School: POTOMAC
Middle School: POTOMAC
Elementary School: SWANS CREEK
School District: PRINCE WILLIAM COUNTY PUBLIC SCHOOLS
Listed By / Shown By
Listed By
Agency Name: Samson Properties
Agency Phone: 5719219755
Shown By
Agent Name: Carla Knight
Agent Phone: (540) 229-3576
Agency Title: Montague Miller & Co. Realtors


Carla Knight
Cell: (540) 229-3576
Email Me

Privacy Policy / DMCA Notice / ADA Accessibility


This site is hosted, designed and copyright
© 1994 - 2026 by
Delta Media Group, Inc. -- Patent Pending --
Agency License Information: Montague, Miller & Co. is licensed in the state of Virginia.
1733 Dunnington Place | MLS# VAPW2121728
This property located at 1733 Dunnington Place, Dumfries, VA 22026 is currently listed for rent with an asking price of $3,131 / Monthly. Dunnington Place is located within the PRINCE WILLIAM COUNTY PUBLIC SCHOOLS school district. Search Dumfries real estate on cknight.montaguemiller.com today.