

BEDS4
BATHS2 full 1 partial
SQUARE FEET1,982
MLS#679404
STATUS
PROPERTY TYPEResidential - Single Family
SUBDIVISIONTROY HEIGHTS
Property Description
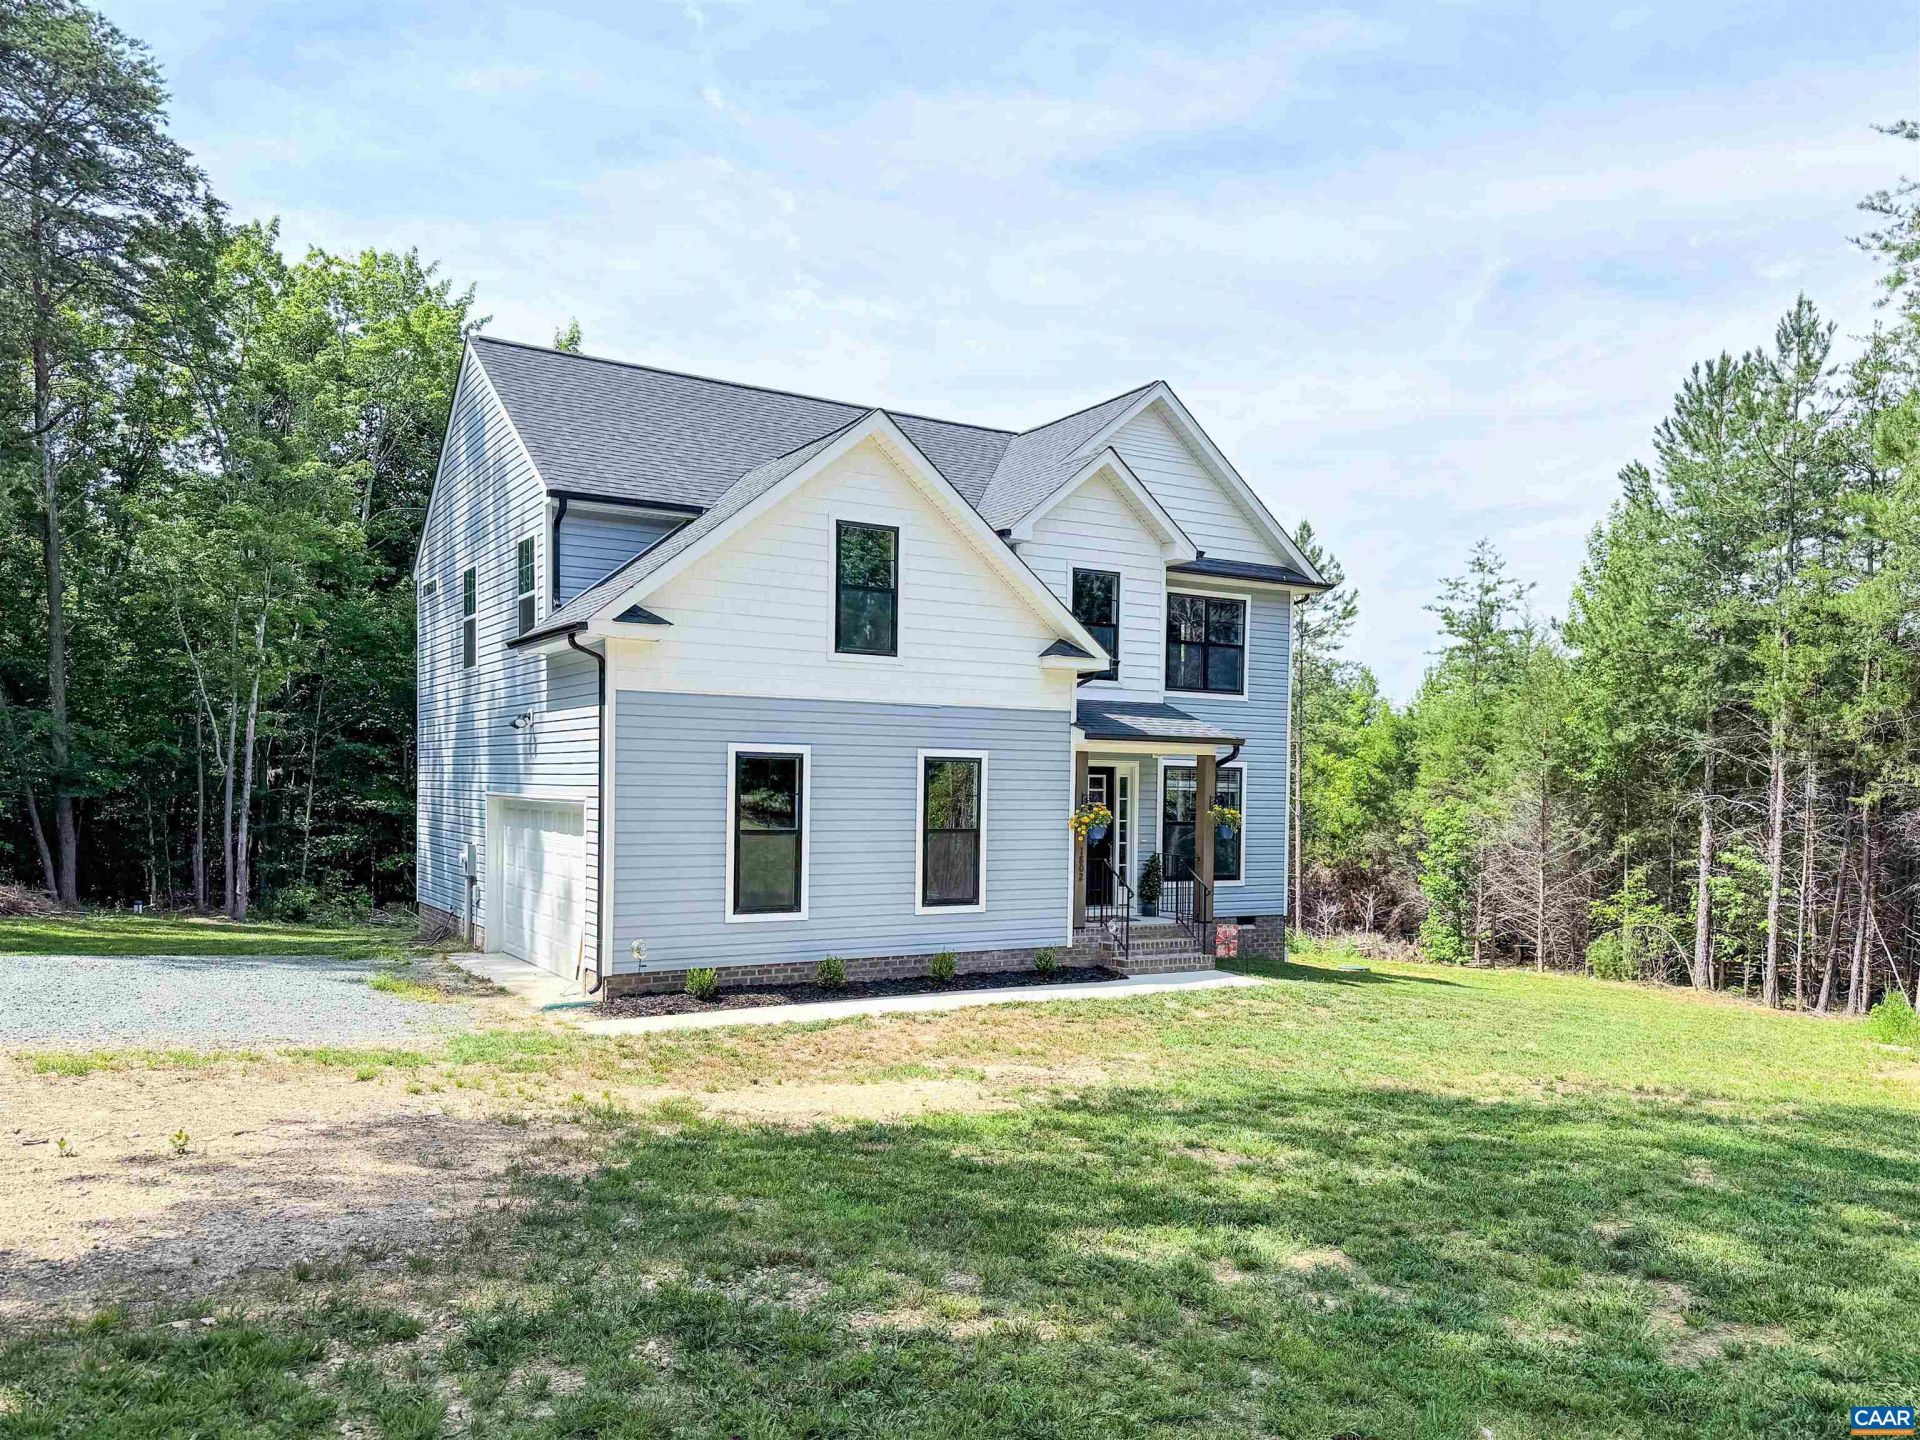
This beautifully maintained Brookwood floor plan offers timeless Craftsman style with thoughtful upgrades throughout. The exterior features a welcoming front porch with stained wood columns, black front windows, upgraded siding accents, and a side-load garage that enhances curb appeal. Inside, luxury vinyl plank flooring flows throughout the main living areas, complemented by oak stairs and upgraded black interior hardware for a modern touch. The spacious kitchen is designed for both everyday living and entertaining, featuring 42 custom painted cabinetry with crown molding, granite countertops, a large center island, stainless steel appliances, a stainless farmhouse sink, and a pantry cabinet for added storage. The primary suite offers a relaxing retreat with a double vanity, ceramic tile flooring, and an oversized 6-foot tiled shower with double shower heads and a transom window that fills the space with natural light. Enjoy outdoor living on the generous 10 x 16 rear deck, perfect for morning coffee, grilling, or entertaining guests. This move-in-ready home combines quality finishes, functional design, and classic style in a highly desirable floor plan.
Property Features
Property Type: Residential - Single Family
Cooling: Central Air
Garage: 1
Heating: Forced Air
Lot Size: 2.22 Acres
Roof Type: Architectural
Stories: 2.0
Taxes: $2,986
Year Built: 2025
Feature Descriptions
Appliances: Dishwasher, ENERGY STAR Qualified Appliances, Electric Range, Refrigerator
Exclusions: Washer and dryer negotiable
Exterior: Stick Built, Vinyl Siding
Flooring: Luxury Vinyl Plank
Laundry: Washer Hookup, Dryer Hookup
Lot: Level
Parcel#: 17575
Parking: Garage Faces Side
Parking Notes: Garage Faces Side
Patio/Porch: Deck
Sewer: Septic Tank
Utilities: Fiber Optic Available
Water: Private, Well
Window: Double Pane Windows
Local Schools
High School: Fluvanna
Middle School: Fluvanna
Elementary School: Central (Fluvanna)
Listed By / Shown By
Listed By
Agency Name: BRICK & MORTAR REALTY
Agency Phone: 434-825-2052
Shown By
Agent Name: Carla Knight
Agent Phone: (540) 229-3576
Agency Title: Montague Miller & Co. Realtors

Estimate Your Payment
Estimated Payment
$ 1,379.07 per month $999.28 Principal & Interest $248.83 Property Tax $130.96 Homeowner's InsuranceChange Payment Information

Carla Knight
Cell: (540) 229-3576
Email Me

Privacy Policy / DMCA Notice / ADA Accessibility


This site is hosted, designed and copyright
© 1994 - 2026 by
Delta Media Group, Inc. -- Patent Pending --
Agency License Information: Montague, Miller & Co. is licensed in the state of Virginia.
1802 Hunters Lodge Rd | MLS# 679404
This single family home located at 1802 Hunters Lodge Rd , Troy, VA 22974 is currently listed for sale with an asking price of $449,000. This property was built in 2025 and has 4 bedrooms and 2 full and 1 partial baths with 1982 sq. ft. Hunters Lodge Rd is located in the TROY HEIGHTS subdivision. Search TROY HEIGHTS real estate on cknight.montaguemiller.com today.