

BEDS4
BATHS3 full 1 partial
SQUARE FEET2,559
MLS#367404
STATUS
PROPERTY TYPEResidential - Single Family
SUBDIVISIONWildwood
SCHOOLCampbell
Property Description
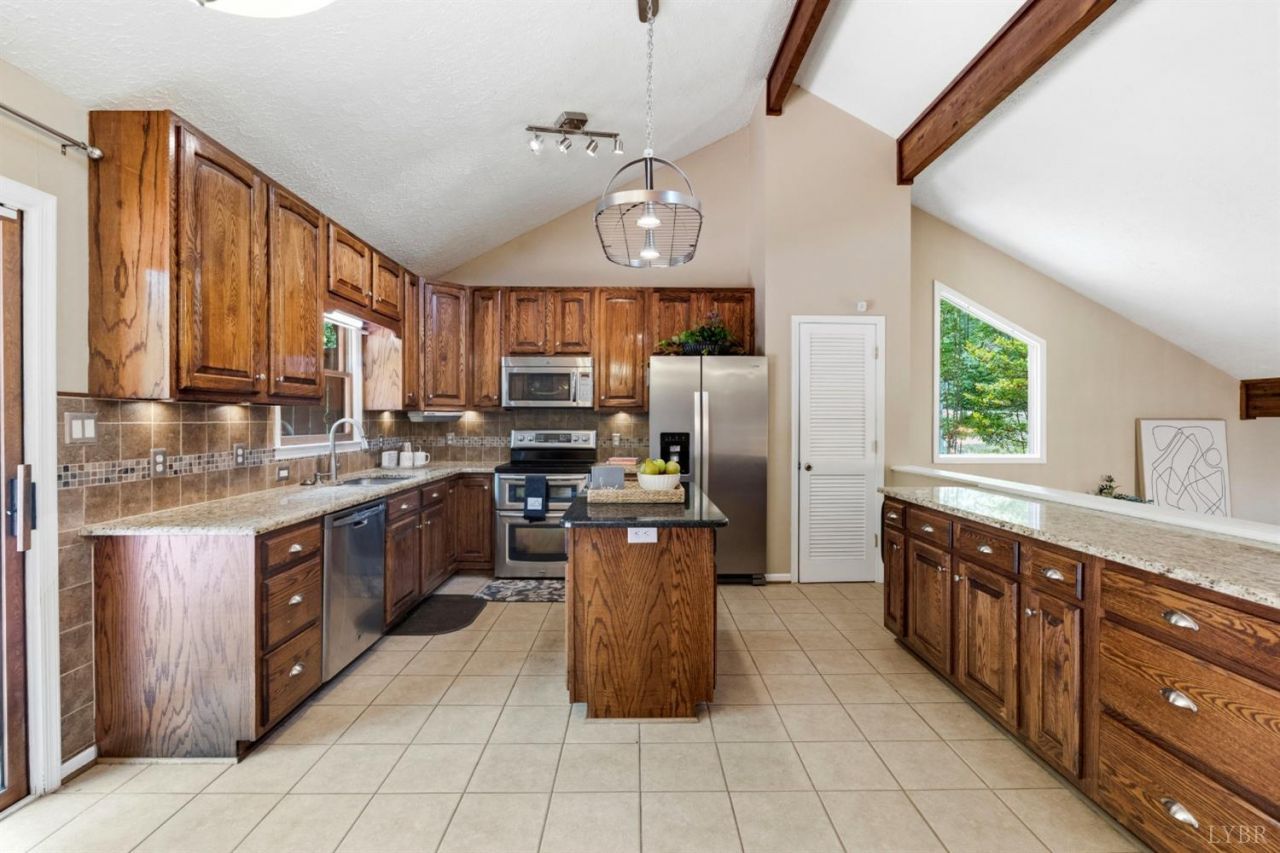
Rare flexibility meets contemporary design in this one-of-a-kind home built for real life in Wildwood. Two kitchens, two distinct living spaces, and no carpet throughout make this property ideal for STR, multigenerational living, college housing, a home-based business, or extended guests. The step-free main-level apartment offers two bedrooms, kitchen, laundry, and a built-in office completely self-contained. Upstairs, two spacious primary suites include a showstopping 14 X 11 closet with mirrored dressing room and makeup station. A dramatic two-story great room with soaring ceilings and private entrance sets the stage for gatherings, music lessons, tutoring, or client meetings. No HOA. Two-car++ garage with workshop space. Private backyard. Options for community pool and lake access. Step inside and the possibilities are extraordinary. Campbell County Schools.
Property Features
Property Type: Residential - Single Family
Cooling: Heat Pump
Garage: 2 car attached
Heating: Heat Pump
Home Style: Contemporary, Split Level
Lot Size: 0.65 Acres
Roof Type: Shingle
Taxes: $1,258
Year Built: 1986
Amenities
Apartment
Ceiling Fan(s)
Drywall
Garden Tub
Great Room
High Speed Data Aval
Main Level Bedroom
Main Level Den
Primary Bed w/Bath
Pantry
Tile Bath(s)
TV Mount(s)
Walk-In Closet(s)
Workshop
Deck
Off-Street Parking
Front Porch
Pool Nearby
Paved Drive
Garden Space
Landscaped
Secluded Lot
Tennis Courts Nearby
Club House Nearby
Golf Nearby
Feature Descriptions
Appliance Features: Dishwasher, Disposal, Microwave, Range-Elec, Refrigerator
Basement Features: Apartment
Days on Site: 8
Exterior: Vinyl Siding, Wood Siding
Fireplace Features: Gas Log
Laundry Features: Laundry Room, Separate Laundry Rm.
Lot Dimensions: 0.6500 Acre(s)
Parking Notes: Garage Door Opener, Workshop, Oversized
Sewer: Septic Tank
Water: County
Room Sizes
Primary: 16.0 x 15.0
Bedroom 2: 16.0 x 15.0
Bedroom 3: 16.0 x 13.0
Bedroom 4: 14.0 x 13.0
Breakfast Room: 14.0 x 9.0
Family Room: 13.0 x 11.0
Great Room: 15.5 x 15.5
Kitchen: 13.0 x 10.0
Laundry Room: 7.0 x 10.0
Office: 10.0 x 11.0
Local Schools
School District: Campbell
Listed By / Shown By
Listed By
Agency Name: Keller Williams
Shown By
Agent Name: Carla Knight
Agent Phone: (540) 229-3576
Agency Title: Montague Miller & Co. Realtors

Estimate Your Payment
Estimated Payment
$ 1,186.99 per month $956.77 Principal & Interest $104.83 Property Tax $125.39 Homeowner's InsuranceChange Payment Information

Carla Knight
Cell: (540) 229-3576
Email Me

Privacy Policy / DMCA Notice / ADA Accessibility


This site is hosted, designed and copyright
© 1994 - 2026 by
Delta Media Group, Inc. -- Patent Pending --
Agency License Information: Montague, Miller & Co. is licensed in the state of Virginia.
191 Goldfinch Drive | MLS# 367404
This single family home located at 191 Goldfinch Drive, Lynchburg, VA 24502 is currently listed for sale with an asking price of $429,900. This property was built in 1986 and has 4 bedrooms and 3 full and 1 partial baths with 2559 sq. ft. Goldfinch Drive is located in the Wildwood subdivision within the Campbell school district. Search Wildwood real estate on cknight.montaguemiller.com today.