

BEDS4
BATHS3 full 1 partial
SQUARE FEET2,040
MLS#VAPW2124144
STATUSACTIVE UNDER CONTRACT
PROPERTY TYPERental - Townhouse
SUBDIVISIONPOTOMAC SHORES
SCHOOLPRINCE WILLIAM COUNTY PUBLIC SCHOOLS
Property Description
Contact Listing Agent For More Details. Do not use toilet. Return key to lockbox. Contact listing agent for ALL questions. All information is deemed accurate, but not guaranteed. Minimum credit score 650. Minimum Annual Income: 36 X monthly rent. No Prior Evictions. Non smoking campus. All information and measures are deemed accurate, but not guaranteed. Owners may consider pet on case by case bases. Size and Breed . If so, min. $500 per pet fee.
Property Features
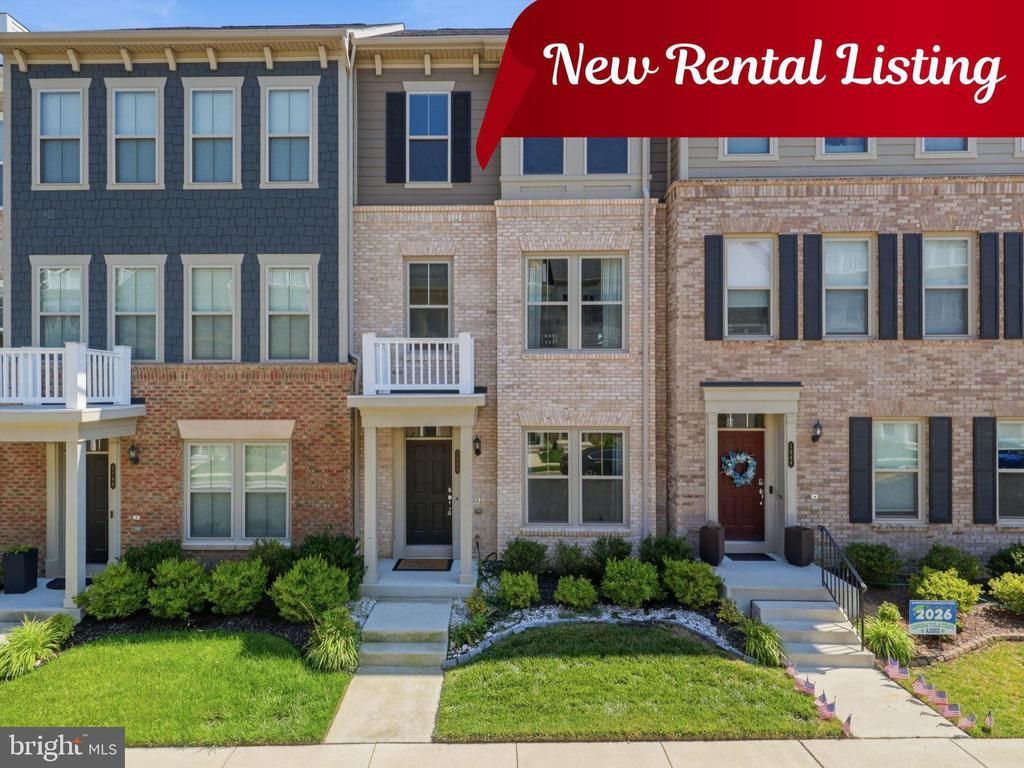
Property Type: Rental - Townhouse
Basement: Yes
Basement: Full, Daylight, Full, Garage Access, Windows, Other
Cooling: Central A/C
Fuel Type: Natural Gas
Garage: 2 car attached
Heating: Forced Air
Home Style: Colonial
Lot Size: 0.04 Acres
Stories: 3.0
Year Built: 2020
Feature Descriptions
Accessibility: Level Entry - Main
Additional Structures: Above Grade, Below Grade
Appliances: Cooktop, Built-In Microwave, Dishwasher, Disposal, Dryer, Energy Efficient Appliances, Exhaust Fan, Icemaker, Oven - Wall, Oven - Single, Oven/Range - Gas, Range Hood, Refrigerator, Stainless Steel Appliances, Six Burner Stove, Washer, Water Heater
Building Name: PULTE
Community Amenities: Common Grounds, Community Center, Exercise Room, Fitness Center, Golf Course Membership Available, Jog/Walk Path, Pool - Outdoor, Tot Lots/Playground, Tennis Courts, Other
Days on Site: 10
Exterior: Brick Front, HardiPlank Type, Combination
Flooring: Engineered Wood, Carpet, Ceramic Tile
Interior: Bathroom - Stall Shower, Bathroom - Tub Shower, Bathroom - Walk-In Shower, Breakfast Area, Carpet, Ceiling Fan(s), Combination Kitchen/Dining, Entry Level Bedroom, Floor Plan - Open, Kitchen - Island, Kitchen - Gourmet, Pantry, Primary Bath(s), Walk-in Closet(s), Window Treatments, Recessed Lighting
Lot Dimensions: 0.04 Acre(S)
Pet Restrictions: Case by Case Basis, Breed Restrictions, Number Limit, Pet Addendum/Deposit, Size/Weight Restriction
Rent Includes: Common Area Maintenance, Community Center, HOA/Condo Fee, Internet, Lawn Service, Pool Maintenance, Recreation Facility, Snow Removal, Trash Removal
Sewer: Public Sewer
SQFT Above Finished: 1640
SQFT Below Finished: 400
SQFT Total Finished: 2040
Structure Type: Interior Row/Townhouse
Total Garage/Parking Spaces: 2
Water: Public
Windows: Insulated, Screens, Vinyl Clad
Local Schools
High School: POTOMAC
Middle School: POTOMAC
Elementary School: SWANS CREEK
School District: PRINCE WILLIAM COUNTY PUBLIC SCHOOLS
Listed By / Shown By
Listed By
Agency Name: Samson Properties
Agency Phone: 7033788810
Shown By
Agent Name: Carla Knight
Agent Phone: (540) 229-3576
Agency Title: Montague Miller & Co. Realtors


Carla Knight
Cell: (540) 229-3576
Email Me

Privacy Policy / DMCA Notice / ADA Accessibility


This site is hosted, designed and copyright
© 1994 - 2026 by
Delta Media Group, Inc. -- Patent Pending --
Agency License Information: Montague, Miller & Co. is licensed in the state of Virginia.
1946 Greenbriar Hall Road | MLS# VAPW2124144
This property located at 1946 Greenbriar Hall Road, Dumfries, VA 22026 is currently listed for rent with an asking price of $3,250 / Monthly. Greenbriar Hall Road is located within the PRINCE WILLIAM COUNTY PUBLIC SCHOOLS school district. Search Dumfries real estate on cknight.montaguemiller.com today.