

BEDS2
BATHS1 full
SQUARE FEET1,027
MLS#VAPA2006564
STATUSACTIVE
PROPERTY TYPEResidential - Single Family
SUBDIVISIONHUDSON
SCHOOLPAGE COUNTY PUBLIC SCHOOLS
Property Description
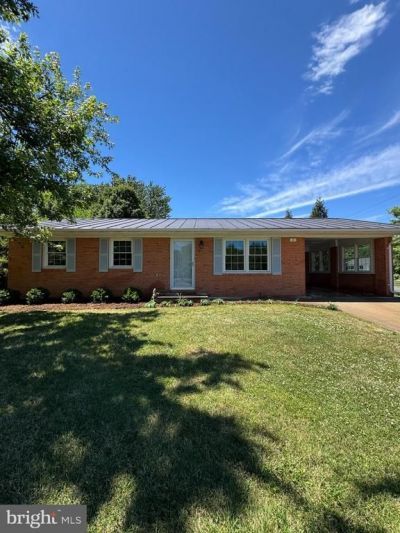
Charming all-brick ranch home located in the desirable Hudson Subdivision! This updated 2-bedroom, 1-bath residence offers easy one-level living and features numerous recent improvements, including fresh interior paint and new luxury vinyl plank flooring throughout. Enjoy the durability and low-maintenance benefits of a brick exterior, metal roof, and vinyl replacement windows. Conveniently situated near schools, shopping, dining, and the popular Hawksbill Greenway in Luray, this home combines everyday convenience with small-town charm. The attached one-car carport offers excellent potential for future expansion and could be converted into additional living space if desired. Whether you're a first-time homebuyer, investor, or looking to downsize, this well-maintained property presents an outstanding opportunity. Don't miss your chance to make it yours!
Property Features
Property Type: Residential - Single Family
Cooling: Central A/C
Fuel Type: Electric
Heating: Baseboard - Electric
Home Style: Ranch/Rambler
Lot Size: 0.34 Acres
Roof Type: Metal
Stories: 1.0
Taxes: $2,387
Year Built: 1981
Feature Descriptions
Additional Structures: Above Grade, Below Grade
Days on Site: 20
Exterior: Brick
Flooring: Luxury Vinyl Plank
Interior: Floor Plan - Open
Lot Dimensions: 0.34 Acre(S)
Parking Features: Asphalt Driveway
Parking Notes: 1 Total Parking Spaces
Sewer: Public Sewer
SQFT Above Finished: 1027
SQFT Total Finished: 1027
Structure Type: Detached
Total Garage/Parking Spaces: 1
Water: Public
Windows: Energy Efficient, Vinyl Clad
Local Schools
School District: PAGE COUNTY PUBLIC SCHOOLS
Listed By / Shown By
Listed By
Agency Name: Samson Properties
Agency Phone: 7033788810
Shown By
Agent Name: Carla Knight
Agent Phone: (540) 229-3576
Agency Title: Montague Miller & Co. Realtors

Estimate Your Payment
Estimated Payment
$ 853.40 per month $578.65 Principal & Interest $198.92 Property Tax $75.83 Homeowner's InsuranceChange Payment Information

Carla Knight
Cell: (540) 229-3576
Email Me

Privacy Policy / DMCA Notice / ADA Accessibility


This site is hosted, designed and copyright
© 1994 - 2026 by
Delta Media Group, Inc. -- Patent Pending --
Agency License Information: Montague, Miller & Co. is licensed in the state of Virginia.
2 Springcrest Drive | MLS# VAPA2006564
This single family home located at 2 Springcrest Drive, Luray, VA 22835 is currently listed for sale with an asking price of $260,000. This property was built in 1981 and has 2 bedrooms and 1 full baths with 1027 sq. ft. Springcrest Drive is located in the HUDSON subdivision within the PAGE COUNTY PUBLIC SCHOOLS school district. Search HUDSON real estate on cknight.montaguemiller.com today.