

BEDS3
BATHS3 full 1 partial
SQUARE FEET1,850
MLS#679088
STATUS
PROPERTY TYPEResidential -
SUBDIVISIONPAVILIONS AT PANTOPS
Property Description
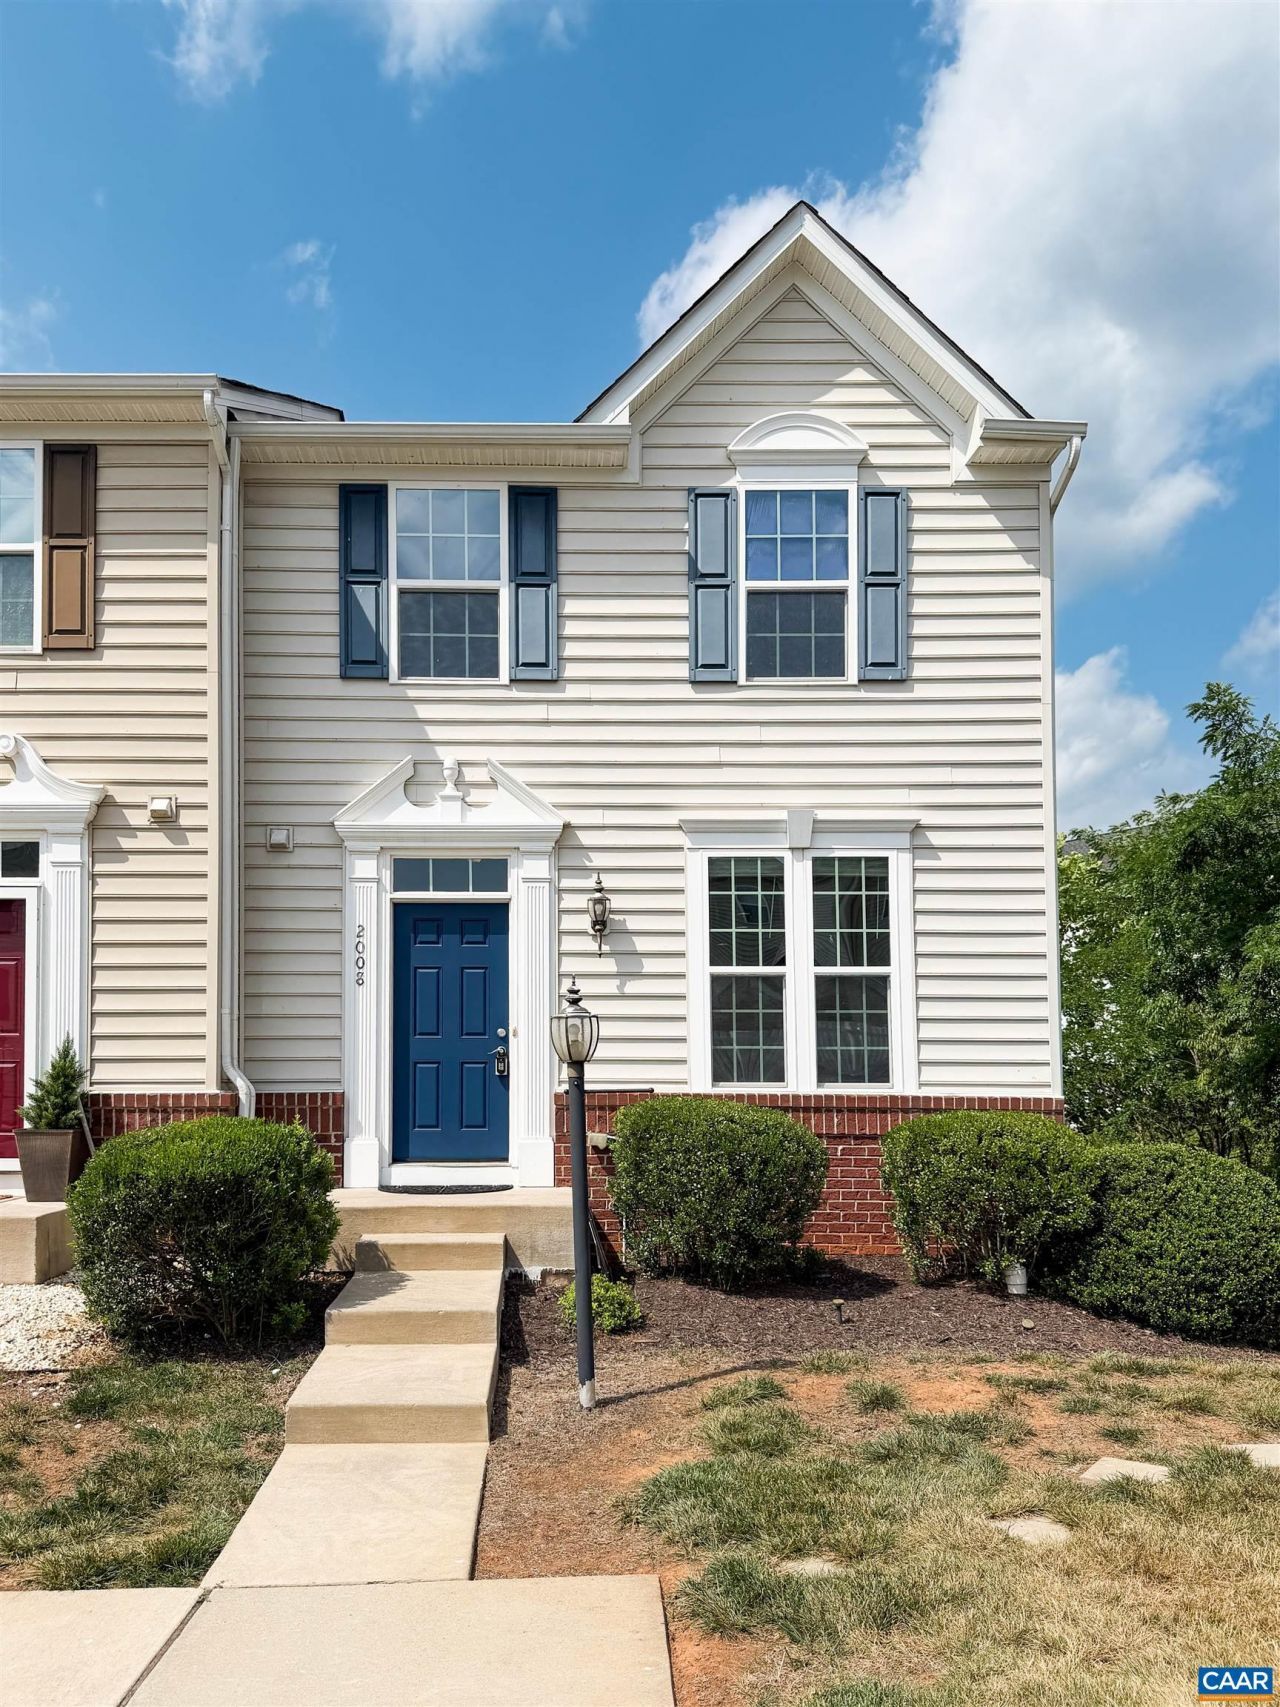
Move-in ready end-unit townhome offering privacy, updates, and an unbeatable location! Freshly painted throughout before listing, this home features new luxury vinyl plank flooring in the main-level living room and finished walk-out basement. The open-concept main floor includes a spacious living area, powder room, granite countertops, and a large kitchen with plenty of room for a dining table, plus access to the back deck overlooking mature trees. As an end unit, the home enjoys one of the most private settings in the neighborhood with wooded views along the side and rear. Upstairs, youll find a spacious primary suite with a walk-in closet, two additional bedrooms, a full hall bath, and conveniently located laundry. The bright walk-out basement offers abundant natural light, a large rec room, full bath, and finished flex room perfect for an office, gym, or guest space. Located less than 10 minutes to downtown with quick access to I-64, Martha Jefferson Hospital, shopping, and dining. Seller is offering a $4,000 credit toward replacement of the original upstairs carpet.
Property Features
Property Type: Residential -
Basement: Exterior Entry, Finished, Interior Entry, Walk-Out Access
Basement: Yes
Cooling: Central Air
Heating: Forced Air
Lot Size: 0.08 Acres
Roof Type: Architectural
Stories: 2.0
Taxes: $3,404
Year Built: 2014
Amenities
Home Office
Feature Descriptions
Appliances: Dishwasher, Gas Range, Microwave, Dryer, Washer
Association Amenities: Playground
Days on Site: 8
Exterior: Stick Built, Vinyl Siding
Flooring: Carpet, Ceramic Tile, Luxury Vinyl Plank, Vinyl
HOA: Yes
HOA Fee: 258/ Quarterly
Parcel#: 078F0000021000
Patio/Porch: Deck
Security: Security System
Security: yes
Sewer: Public Sewer
Utilities: Cable Available
Water: Public
Local Schools
High School: Monticello
Middle School: Burley
Elementary School: Stone-Robinson
Listed By / Shown By
Listed By
Agency Name: BRICK & MORTAR REALTY
Agency Phone: 434-825-2052
Shown By
Agent Name: Carla Knight
Agent Phone: (540) 229-3576
Agency Title: Montague Miller & Co. Realtors

Estimate Your Payment
Estimated Payment
$ 1,277.97 per month $879.10 Principal & Interest $283.67 Property Tax $115.21 Homeowner's InsuranceChange Payment Information

Carla Knight
Cell: (540) 229-3576
Email Me

Privacy Policy / DMCA Notice / ADA Accessibility


This site is hosted, designed and copyright
© 1994 - 2026 by
Delta Media Group, Inc. -- Patent Pending --
Agency License Information: Montague, Miller & Co. is licensed in the state of Virginia.
2008 Verona Ct | MLS# 679088
This home located at 2008 Verona Ct , Charlottesville, VA 22901 is currently listed for sale with an asking price of $395,000. This property was built in 2014 and has 3 bedrooms and 3 full and 1 partial baths with 1850 sq. ft. Verona Ct is located in the PAVILIONS AT PANTOPS subdivision. Search PAVILIONS AT PANTOPS real estate on cknight.montaguemiller.com today.