

BEDS4
BATHS3 full
SQUARE FEET2,620
MLS#VAST2050858
STATUSACTIVE
PROPERTY TYPERental - Single Family
SUBDIVISIONAQUIA HARBOUR
SCHOOLSTAFFORD COUNTY PUBLIC SCHOOLS
Property Description
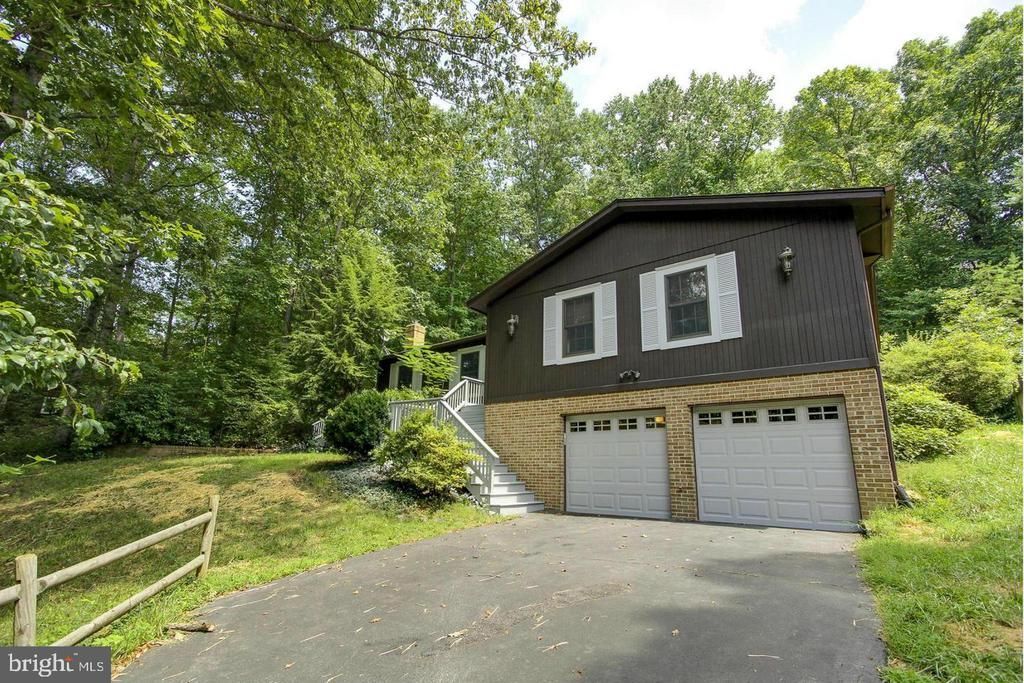
Landlords are preparing the home - more photos coming soon once complete! Welcome to this character filled 4 bedroom, 3 bathroom rental home available August 1st in the gated community of Aquia Harbour, where residents enjoy access to numerous community amenities. This all electric home has just received brand new carpet and fresh paint throughout. An ADT security system with exterior cameras and a Google Hub that conveys for added peace of mind. On the main level, you will enter into a kitchen featuring granite countertops, a tile backsplash, and real wood cabinetry, with a charming brick arch framing the built in microwave and wall oven that sit above the cooktop and exhaust hood. A bay window off the kitchen brings in natural light, and the flooring on this level is a mix of original hardwood and carpet. The main level also offers a cozy fireplace, along with a primary bedroom featuring built in closet shelving and an en-suite bathroom with a jetted tub and shower combo, tile and stone accents, and a granite topped vanity. Ceiling fans and built in shelving can be found throughout the home, with wainscoting carried through every level. Downstairs on the lower level you'll find an additional bedroom and full bathroom with tile and a shower only, LVP flooring, and direct access to the garage. The true showstopper of this level is a gorgeous built in dry bar with a stone accent wall, complete with a large bar offering stool seating and a small refrigerator that conveys, perfect for entertaining. Outside, the yard features a pear tree along with an array of other plants throughout the front and back. Recent updates include a Trane HVAC system from 2016, a water heater from 2025, a refrigerator from 2025, and a wall oven and microwave duo with garbage disposal from 2026. Don't miss the opportunity to lease this one of a kind home in Aquia Harbour. Close to shopping, restaurants, highways and so much more. 2 Pets allowed with an additional pet deposit. Availability August 1st 2026. Thank you for your interest in this home! Applicants should have a credit score of 650 or above and verifiable income of at least 2.5x the monthly rent. Apply at: https://samsonrentals.quickleasepro.com/d/apply/217198
Property Features
Property Type: Rental - Single Family
Basement: Full
Basement: Yes
Cooling: Central A/C, Ceiling Fan(s)
Fireplaces: 2
Fuel Type: Electric
Garage: 2 car attached
Heating: Heat Pump(s)
Home Style: Raised Ranch/Rambler
Lot Size: 0.48 Acres
Stories: 2.0
Year Built: 1975
Feature Descriptions
Accessibility: Level Entry - Main
Additional Structures: Above Grade, Below Grade
Appliances: Built-In Microwave, Cooktop, Dishwasher, Disposal, Dryer, Exhaust Fan, Oven - Wall, Refrigerator, Washer, Water Heater
Community Amenities: Baseball Field, Basketball Courts, Bike Trail, Boat Ramp, Boat Dock/Slip, Club House, Common Grounds, Community Center, Gated Community, Golf Club, Golf Course, Golf Course Membership Available, Horse Trails, Jog/Walk Path, Marina/Marina Club, Party Room, Picnic Area, Pier/Dock, Pool - Outdoor, Putting Green, Riding/Stables, Security, Soccer Field, Swimming Pool, Tennis Courts, Tot Lots/Playground, Volleyball Courts, Water/Lake Privileges
Days on Site: 17
Exterior: Wood Siding, Tile, Stone, Brick
Exterior: Satellite Dish
Fireplace: Fireplace - Glass Doors, Gas/Propane, Screen, Other
Flooring: Carpet, Ceramic Tile, Hardwood, Partially Carpeted, Luxury Vinyl Tile
HOA Fee: $171.00/Monthly
Interior: Bar, Bathroom - Jetted Tub, Bathroom - Stall Shower, Built-Ins, Carpet, Ceiling Fan(s), Dining Area, Entry Level Bedroom, Family Room Off Kitchen, Floor Plan - Traditional, Formal/Separate Dining Room, Pantry, Primary Bath(s), Wainscotting, Upgraded Countertops, Walk-in Closet(s), Wet/Dry Bar, Window Treatments, Wood Floors, Other
Lot: Backs - Open Common Area, Backs to Trees, Partly Wooded, Private, Rear Yard, Trees/Wooded, Other
Lot Dimensions: 0.48 Acre(S)
Pet Restrictions: Case by Case Basis, Cats OK, Dogs OK, Number Limit, Pet Addendum/Deposit
Rent Includes: Common Area Maintenance, Community Center, HOA/Condo Fee, Lawn Service, Recreation Facility, Snow Removal, Taxes, Trash Removal, Other
Sewer: Public Sewer
Special View Info: Golf Course, Trees/Woods, Other
SQFT Above Finished: 1560
SQFT Below Finished: 1060
SQFT Total Finished: 2620
Structure Type: Detached
Total Garage/Parking Spaces: 2
Utilities: Propane, Electric Available, Water Available, Cable TV, Phone Available
Water: Public
Windows: Bay/Bow
Wooded: Yes
Local Schools
High School: BROOKE POINT
Middle School: SHIRLEY C. HEIM
Elementary School: ANNE E. MONCURE
School District: STAFFORD COUNTY PUBLIC SCHOOLS
Listed By / Shown By
Listed By
Agency Name: Samson Properties
Agency Phone: 5406811500
Shown By
Agent Name: Carla Knight
Agent Phone: (540) 229-3576
Agency Title: Montague Miller & Co. Realtors


Carla Knight
Cell: (540) 229-3576
Email Me

Privacy Policy / DMCA Notice / ADA Accessibility


This site is hosted, designed and copyright
© 1994 - 2026 by
Delta Media Group, Inc. -- Patent Pending --
Agency License Information: Montague, Miller & Co. is licensed in the state of Virginia.
2029 Farragut Drive | MLS# VAST2050858
This property located at 2029 Farragut Drive, Stafford, VA 22554 is currently listed for rent with an asking price of $3,000 / Monthly. Farragut Drive is located within the STAFFORD COUNTY PUBLIC SCHOOLS school district. Search Stafford real estate on cknight.montaguemiller.com today.