

BEDS4
BATHS3 full 1 partial
SQUARE FEET2,136
MLS#VALO2127142
STATUSACTIVE
PROPERTY TYPERental - Townhouse
SUBDIVISIONMAYFAIR
SCHOOLLOUDOUN COUNTY PUBLIC SCHOOLS
Property Description
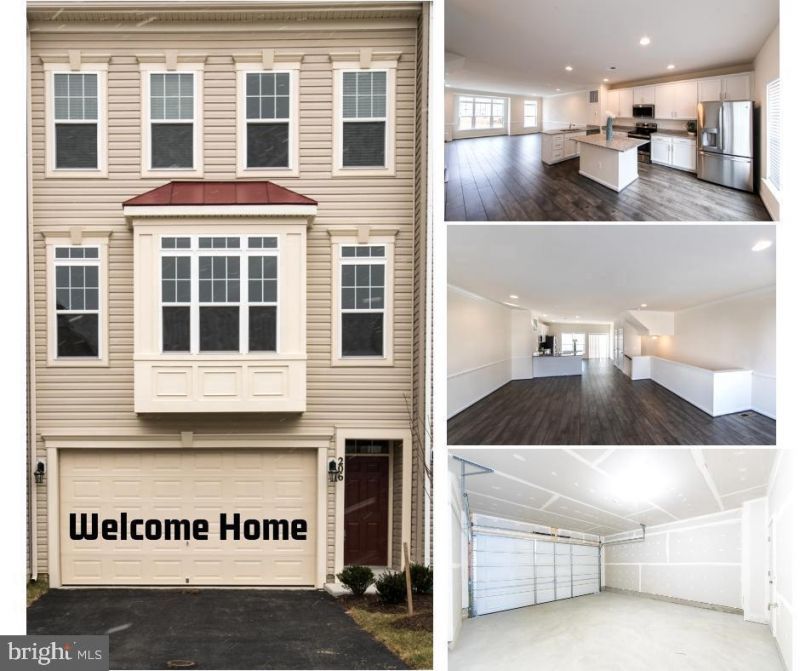
Luxury Living! Sleek finishes through out this 4BDR, 3FB, 1HB townhome. With an over sized 2 car garage. A great deck off the kitchen.Luxury living in this appx 2100 s/f townhome. Gracious living awaits featuring an open floor plan and gorgeous flooring. All the upgrades you expect and deserve. Gourmet kitchen with stainless steel appliances, granite, exceptional center island, 42" cabinets and large pantry. Large primary suite with his & her walk in closets. Luxury un-suite bath. Convenient upper level laundry. 2 good sized upper level bedrooms with lovely full bath. The lower level features private walk in access from back entrance and over sized garage. True 4th bedroom, good sized .Lower level full bath. This is a fantastic space that can be used as true bedroom or private office , would also make for a great rec room. The garage is Fantastic! Over sized 2 car garage with enough room to move and park large vehicles. Looking for great wineries , excellent restaurants and charm? You'll find that here. Exceptional schools as well! Access to Franklin Park, featuring miles of trails, a sports complex, pool,playground and plenty of picnic areas. Close to the W&OD trail. Great location for an exceptional lifestyle. Move in ready now!
Property Features
Property Type: Rental - Townhouse
Basement: Daylight, Full
Basement: Yes
Cooling: Central A/C
Fuel Type: Electric
Garage: 2 car attached
Heating: Central
Lot Size: 0.05 Acres
Stories: 3.0
Year Built: 2018
Feature Descriptions
Additional Structures: Above Grade, Below Grade
Appliances: Built-In Microwave, Dishwasher, Disposal, Dryer - Electric, Energy Efficient Appliances, ENERGY STAR Clothes Washer, Exhaust Fan, ENERGY STAR Refrigerator, Icemaker, Microwave, Oven - Self Cleaning, Refrigerator, Range Hood, Stainless Steel Appliances, Stove, Washer, Water Heater - High-Efficiency
Days on Site: 38
Exterior: Bump-outs, Sidewalks, Street Lights
Exterior: Vinyl Siding
Interior: Carpet, Crown Moldings, Dining Area, Floor Plan - Open, Kitchen - Eat-In, Kitchen - Gourmet, Kitchen - Island, Kitchen - Table Space, Primary Bath(s), Pantry, Recessed Lighting, Upgraded Countertops, Walk-in Closet(s), Window Treatments, Wood Floors
Lot Dimensions: 0.05 Acre(S)
Parking Features: Attached Garage, Driveway, Parking Lot, Paved Driveway, Paved Parking
Pet Restrictions: Case by Case Basis
Rooms: Living Room, Bedroom 2,Bedroom 3,Bedroom 4,Kitchen, Foyer, Bedroom 1,Bathroom 1,Bathroom 2,Bathroom 3
Sewer: Public Septic, Public Sewer
SQFT Above Finished: 2136
SQFT Total Finished: 2136
Structure Type: Interior Row/Townhouse
Total Garage/Parking Spaces: 2
Water: Public
Local Schools
School District: LOUDOUN COUNTY PUBLIC SCHOOLS
Listed By / Shown By
Listed By
Agency Name: RE/MAX Allegiance
Agency Phone: 7035920080
Shown By
Agent Name: Carla Knight
Agent Phone: (540) 229-3576
Agency Title: Montague Miller & Co. Realtors


Carla Knight
Cell: (540) 229-3576
Email Me

Privacy Policy / DMCA Notice / ADA Accessibility


This site is hosted, designed and copyright
© 1994 - 2026 by
Delta Media Group, Inc. -- Patent Pending --
Agency License Information: Montague, Miller & Co. is licensed in the state of Virginia.
206 Apsley Terrace | MLS# VALO2127142
This property located at 206 Apsley Terrace, Purcellville, VA 20132 is currently listed for rent with an asking price of $3,400 / Monthly. Apsley Terrace is located within the LOUDOUN COUNTY PUBLIC SCHOOLS school district. Search Purcellville real estate on cknight.montaguemiller.com today.