

BEDS3
BATHS3 full
SQUARE FEET1,681
MLS#678647
STATUS
PROPERTY TYPEResidential -
SUBDIVISIONCAMELOT
Property Description
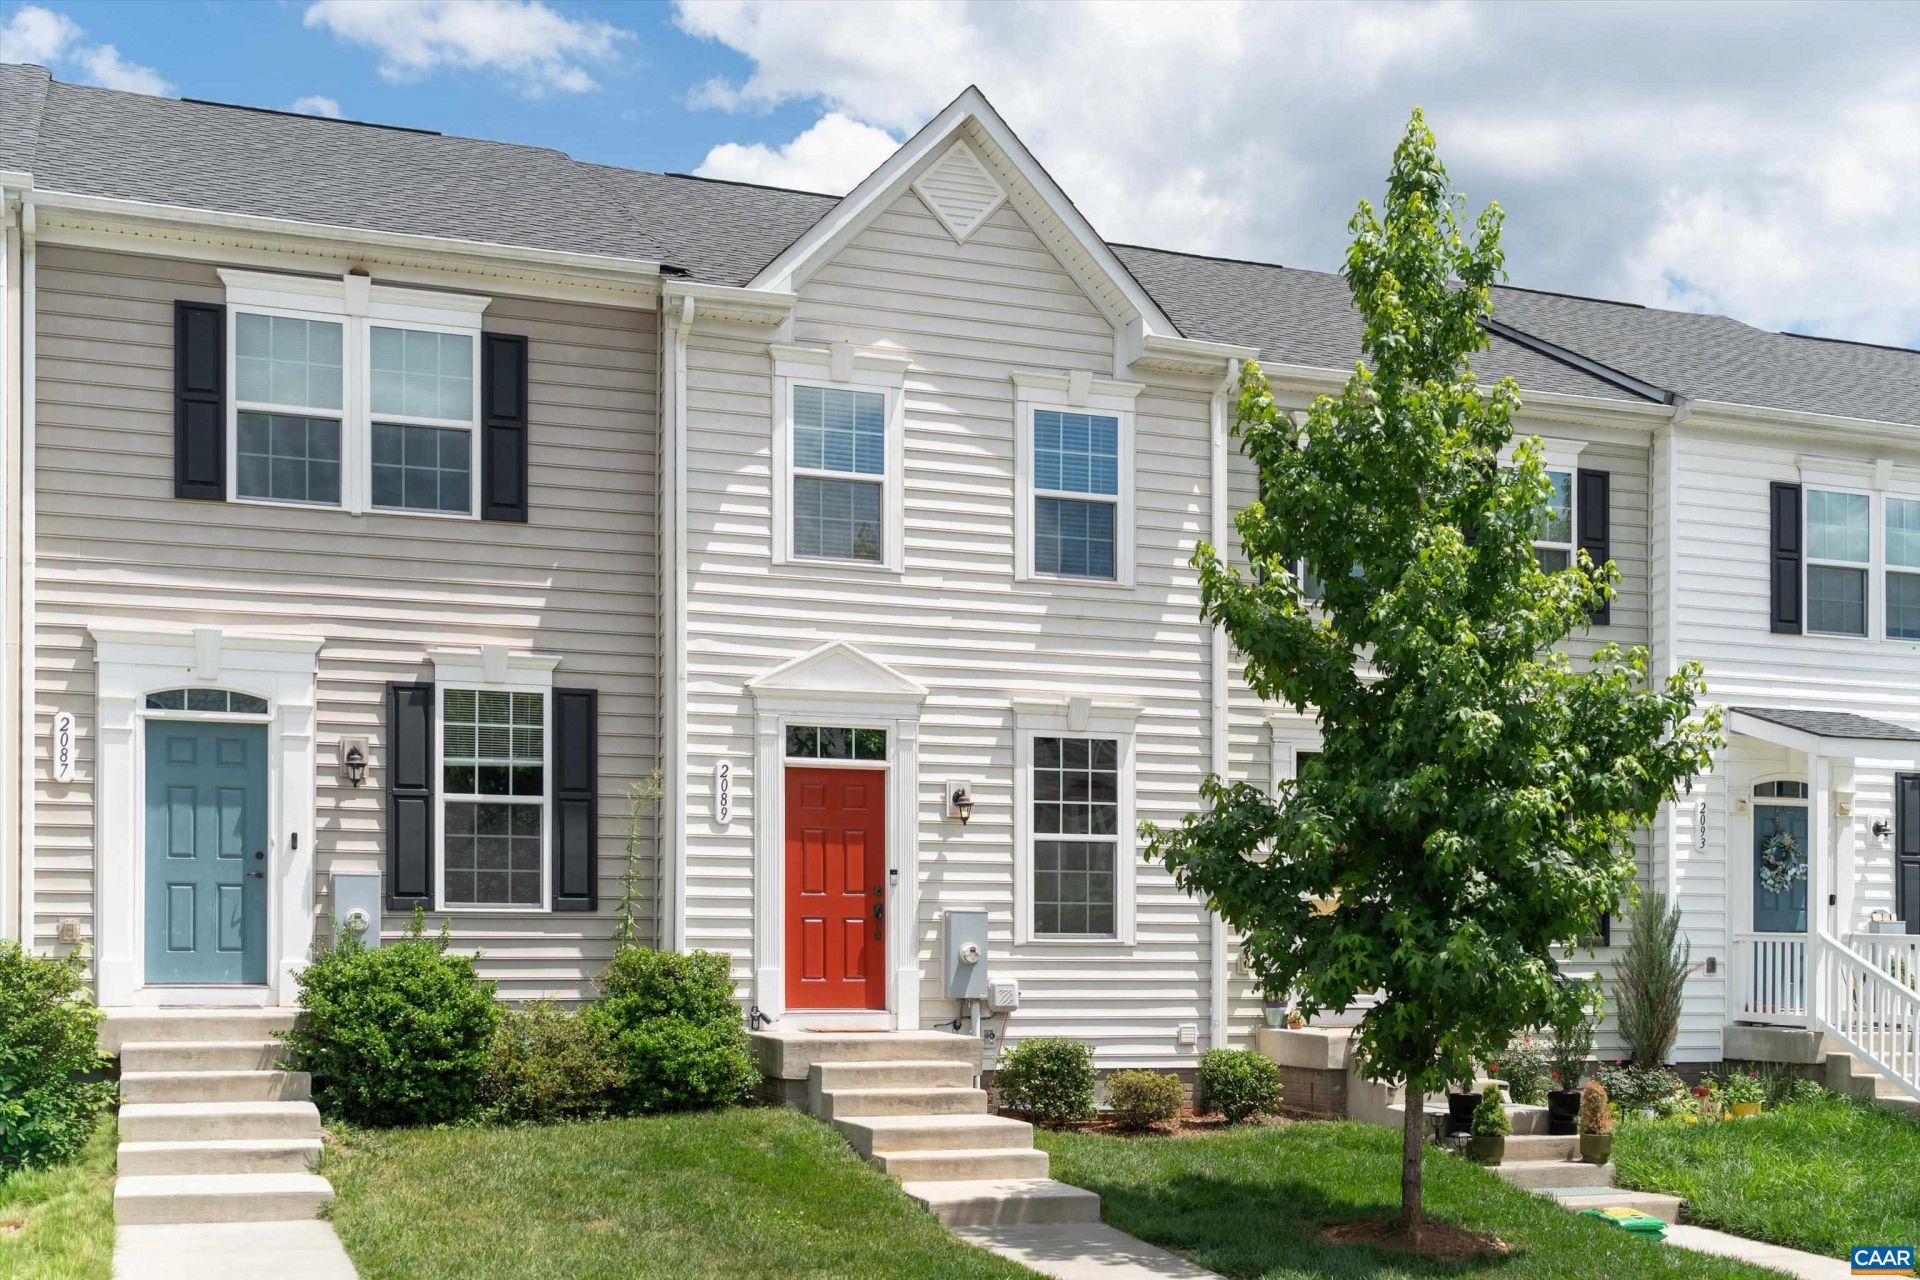
LIKE NEW TOWNHOME IN RIVERWOOD! Built in 2020, this well-maintained 3BR/3BA home offers over 1,600 finished square feet and a functional, open-concept floor plan. The main level features a spacious living area, granite countertops, stainless appliances, pantry storage, and an eat-in kitchen. Upstairs, the primary suite includes a private bath, while an additional bedroom, bathroom, and a conveniently located laundry area complete the upper level. The finished walkout basement provides flexible living space ideal for a family room, home office, guest suite, or gym, along with a third full bath. 2 Parking spots available for the property, and also visitors parking available. Enjoy outdoor living on the rear deck and the convenience of low-maintenance townhome living. HOA covers exterior maintenance, snow removal, trash service, and reserve funds. Conveniently located just off Route 29 North near Hollymead Town Center, NGIC, Charlottesville-Albemarle Airport, shopping, dining, and schools. Move-in ready and energy efficient! OPEN HOUSE!! 06/27/26 from 2pm to 4pm.
Property Features
Property Type: Residential -
Basement: Yes
Basement: Exterior Entry, Full, Finished, Heated, Interior Entry, Walk-Out Access
Cooling: Central Air
Heating: Central, Natural Gas
Lot Size: 0.10 Acres
Stories: 2.0
Taxes: $2,986
Year Built: 2020
Amenities
Entrance Foyer
Eat-in Kitchen
Kitchen Island
Recessed Lighting
Feature Descriptions
Appliances: Dishwasher, Disposal, Gas Range, Microwave, Refrigerator
Association Amenities: Playground
Days on Site: 21
Exterior: Stick Built
Flooring: Carpet
HOA: Yes
HOA Fee: 69/ Monthly
Parcel#: 032G0-08-00-11600
Patio/Porch: Deck
Security: Surveillance System
Sewer: Public Sewer
Utilities: Cable Available
Water: Public
Window: Insulated Windows, Low-Emissivity Windows, Tilt-In Windows, Vinyl
Local Schools
High School: Albemarle
Middle School: Lakeside
Elementary School: Baker-Butler
Listed By / Shown By
Listed By
Agency Name: TOWN REALTY
Agency Phone: 434-260-8222
Shown By
Agent Name: Carla Knight
Agent Phone: (540) 229-3576
Agency Title: Montague Miller & Co. Realtors

Estimate Your Payment
Estimated Payment
$ 1,177.69 per month $821.23 Principal & Interest $248.83 Property Tax $107.63 Homeowner's InsuranceChange Payment Information

Carla Knight
Cell: (540) 229-3576
Email Me

Privacy Policy / DMCA Notice / ADA Accessibility


This site is hosted, designed and copyright
© 1994 - 2026 by
Delta Media Group, Inc. -- Patent Pending --
Agency License Information: Montague, Miller & Co. is licensed in the state of Virginia.
2089 Elm Tree Ct | MLS# 678647
This home located at 2089 Elm Tree Ct , Charlottesville, VA 22911 is currently listed for sale with an asking price of $369,000. This property was built in 2020 and has 3 bedrooms and 3 full baths with 1681 sq. ft. Elm Tree Ct is located in the CAMELOT subdivision. Search CAMELOT real estate on cknight.montaguemiller.com today.