

BEDS3
BATHS2 full 1 partial
SQUARE FEET1,702
MLS#VAWI2011032
STATUSACTIVE
PROPERTY TYPEResidential - Single Family
SUBDIVISIONSTONECREST
SCHOOLWINCHESTER CITY PUBLIC SCHOOLS
Property Description
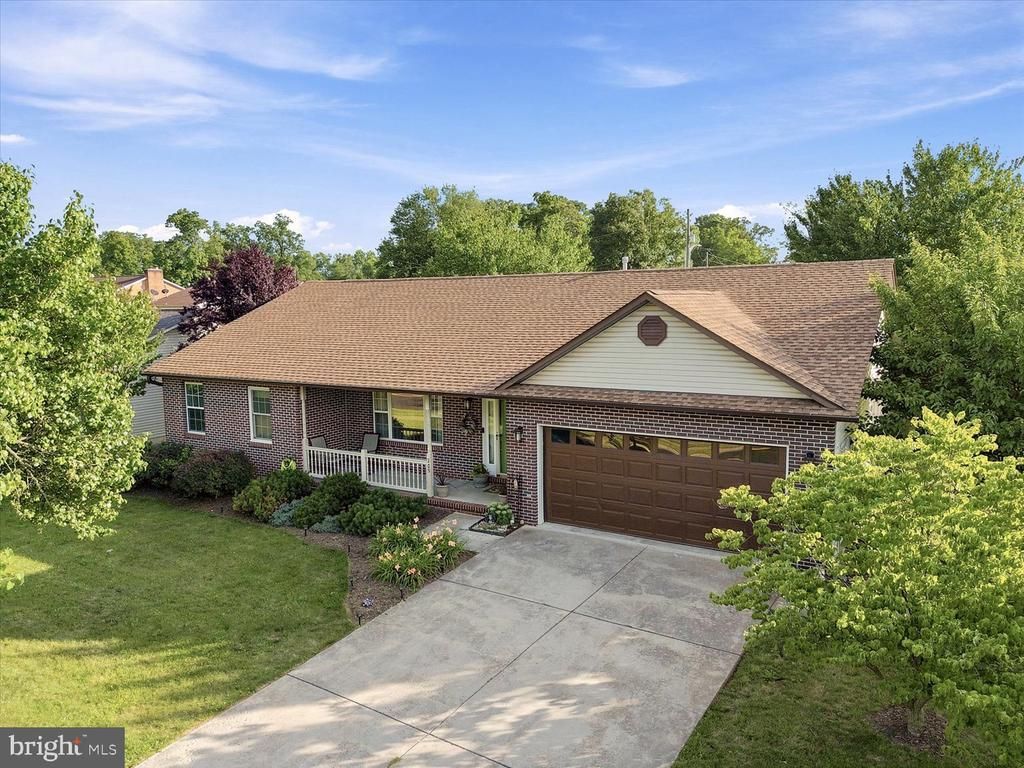
Ideal concept for one-level living with an open floor plan that still provides areas for private spaces. Lovely hardwood floors tie the plan together, from the cozy fireplace to warm winter evenings, to the shady screened porch to catch the Spring and Fall breezes. Well maintained neighborhood near services, shopping, schools and access to commuting thoroughfares. Newer roof, new rear fence, new HVAC and all new kitchen appliances!!! Samsung TV in family room conveys too..... Seller has added extra layers of insulation in the attic to augment the comfort level in both winter and summer and add life to the HVAC unit.
Property Features
Property Type: Residential - Single Family
Cooling: Central A/C, Ceiling Fan(s)
Fireplaces: 1
Fuel Type: Natural Gas
Garage: 2
Heating: Forced Air
Home Style: Ranch/Rambler
Lot Size: 0.19 Acres
Stories: 1.0
Taxes: $3,579
Year Built: 1998
Feature Descriptions
Accessibility: Level Entry - Main,32"+ wide Doors
Additional Structures: Above Grade, Below Grade
Appliances: Built-In Microwave, Dishwasher, Disposal, Dryer, Extra Refrigerator/Freezer, Icemaker, Oven/Range - Electric, Refrigerator, Washer
Days on Site: 9
Exterior: Sidewalks
Exterior: Brick, Vinyl Siding
Fireplace: Gas/Propane
Flooring: Hardwood, Carpet, Vinyl
Interior: Attic, Carpet, Ceiling Fan(s), Chair Railings, Dining Area, Entry Level Bedroom, Family Room Off Kitchen, Walk-in Closet(s), Window Treatments, Wood Floors
Lot Dimensions: 0.19 Acre(S)
Parking Features: Concrete Driveway
Parking Notes: 2 Total Parking Spaces
Rooms: Living Room, Dining Room, Primary Bedroom, Bedroom 2,Bedroom 3,Kitchen, Family Room, Foyer, Laundry, Bathroom 2,Primary Bathroom, Half Bath
Sewer: Public Sewer
Special View Info: Garden/Lawn
SQFT Above Finished: 1702
SQFT Total Finished: 1702
Structure Type: Detached
Total Garage/Parking Spaces: 2
Water: Public
Room Sizes
Living Room: 14 x 12 Level - Main
Family Room: 15 x 11 Level - Main
Dining Room: 19 x 13 Level - Main
Kitchen: 17 x 9 Level - Main
Primary Bedroom: 16 x 15 Level - Main
Primary Bathroom: 12 x 8 Level - Main
Bedroom 2: 15 x 12 Level - Main
Bedroom 3: 11 x 10 Level - Main
Bathroom 2: 8 x 7 Level - Main
Laundry: 16 x 7 Level - Main
Foyer: 13 x 7 Level - Main
Local Schools
High School: JOHN HANDLEY
Middle School: DANIEL MORGAN
School District: WINCHESTER CITY PUBLIC SCHOOLS
Listed By / Shown By
Listed By
Agency Name: Samson Properties
Agency Phone: 5403484911
Shown By
Agent Name: Carla Knight
Agent Phone: (540) 229-3576
Agency Title: Montague Miller & Co. Realtors

Estimate Your Payment
Estimated Payment
$ 1,431.00 per month $1,001.50 Principal & Interest $298.25 Property Tax $131.25 Homeowner's InsuranceChange Payment Information

Carla Knight
Cell: (540) 229-3576
Email Me

Privacy Policy / DMCA Notice / ADA Accessibility


This site is hosted, designed and copyright
© 1994 - 2026 by
Delta Media Group, Inc. -- Patent Pending --
Agency License Information: Montague, Miller & Co. is licensed in the state of Virginia.
209 W Cedarmeade | MLS# VAWI2011032
This single family home located at 209 W Cedarmeade, Winchester, VA 22601 is currently listed for sale with an asking price of $450,000. This property was built in 1998 and has 3 bedrooms and 2 full and 1 partial baths with 1702 sq. ft. W Cedarmeade is located in the STONECREST subdivision within the WINCHESTER CITY PUBLIC SCHOOLS school district. Search STONECREST real estate on cknight.montaguemiller.com today.