

BEDS4
BATHS3 full 1 partial
SQUARE FEET2,019
MLS#VALO2130646
STATUSACTIVE
PROPERTY TYPEResidential - Townhouse
SUBDIVISIONASHBURN VILLAGE
SCHOOLLOUDOUN COUNTY PUBLIC SCHOOLS
Property Description
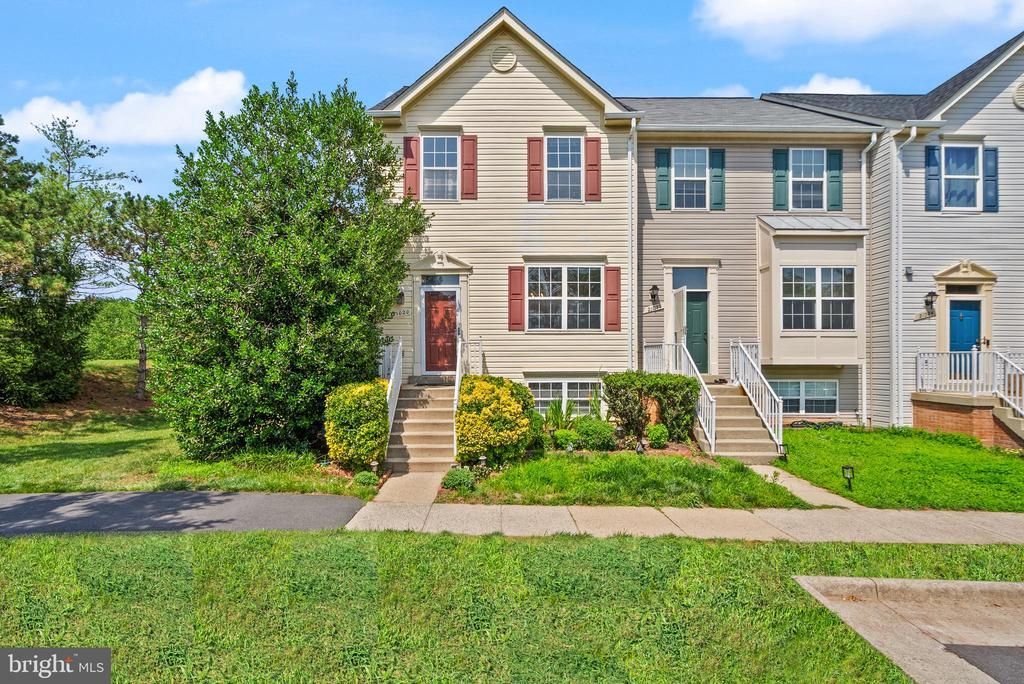
Beautiful end-unit townhouse in the highly desirable Ashburn Village community featuring 4 bedrooms, 3 full bathrooms, and 1 half bathroom. This move-in-ready home offers stunning lake views from the spacious rear deck, making it perfect for relaxing, entertaining, or enjoying peaceful mornings outdoors. The home has been freshly painted throughout and features brand-new flooring, renovated bathrooms, and an updated kitchen with granite countertops. All major kitchen appliances—including the refrigerator, stove, dishwasher, and microwave—were replaced with new units in 2024. The roof also includes a transferable warranty with approximately 5 years of coverage remaining as of today, providing added peace of mind for the next owner. The walk-out finished basement includes a bedroom and full bathroom, offering excellent flexibility for guests, a home office, or multi-generational living. Conveniently located near shopping, top-rated schools, Ashburn Village amenities, scenic walking trails, and the famous W&OD Trail—perfect for walking, running, and biking. Assigned parking included
Property Features
Property Type: Residential - Townhouse
Basement: Full, Fully Finished, Walkout Level
Basement: Yes
Cooling: Central A/C
Fuel Type: Natural Gas
Heating: Forced Air
Home Style: Colonial
Lot Size: 0.06 Acres
Roof Type: Asphalt
Stories: 3.0
Taxes: $4,919
Year Built: 1997
Feature Descriptions
Additional Structures: Above Grade, Below Grade
Community Amenities: Club House, Community Center, Exercise Room, Fitness Center, Jog/Walk Path, Lake, Pier/Dock, Pool - Indoor, Pool - Outdoor, Tennis Courts, Tot Lots/Playground
Days on Site: 3
Exterior: Vinyl Siding
Flooring: Carpet, Luxury Vinyl Tile
HOA Fee: $153.65/Monthly
Interior: Breakfast Area, Carpet, Ceiling Fan(s), Family Room Off Kitchen, Floor Plan - Open, Kitchen - Eat-In, Pantry, Walk-in Closet(s)
Lot Dimensions: 0.06 Acre(S)
Sewer: Public Sewer
SQFT Above Finished: 1600
SQFT Below Finished: 419
SQFT Total Finished: 2019
Structure Type: End of Row/Townhouse
Water: Public
Local Schools
School District: LOUDOUN COUNTY PUBLIC SCHOOLS
Listed By / Shown By
Listed By
Agency Name: Samson Properties
Agency Phone: 7033788810
Shown By
Agent Name: Carla Knight
Agent Phone: (540) 229-3576
Agency Title: Montague Miller & Co. Realtors

Estimate Your Payment
Estimated Payment
$ 2,045.87 per month $1,446.40 Principal & Interest $409.92 Property Tax $189.55 Homeowner's InsuranceChange Payment Information

Carla Knight
Cell: (540) 229-3576
Email Me

Privacy Policy / DMCA Notice / ADA Accessibility


This site is hosted, designed and copyright
© 1994 - 2026 by
Delta Media Group, Inc. -- Patent Pending --
Agency License Information: Montague, Miller & Co. is licensed in the state of Virginia.
21020 Mossy Glen Terrace | MLS# VALO2130646
This townhouse located at 21020 Mossy Glen Terrace, Ashburn, VA 20147 is currently listed for sale with an asking price of $649,900. This property was built in 1997 and has 4 bedrooms and 3 full and 1 partial baths with 2019 sq. ft. Mossy Glen Terrace is located in the ASHBURN VILLAGE subdivision within the LOUDOUN COUNTY PUBLIC SCHOOLS school district. Search ASHBURN VILLAGE real estate on cknight.montaguemiller.com today.