

BEDS4
BATHS2 full 2 partial
SQUARE FEET2,526
MLS#VAFA2004012
STATUSACTIVE
PROPERTY TYPEResidential - Single Family
SUBDIVISIONGREENWAY DOWNS
SCHOOLFALLS CHURCH CITY PUBLIC SCHOOLS
Property Description
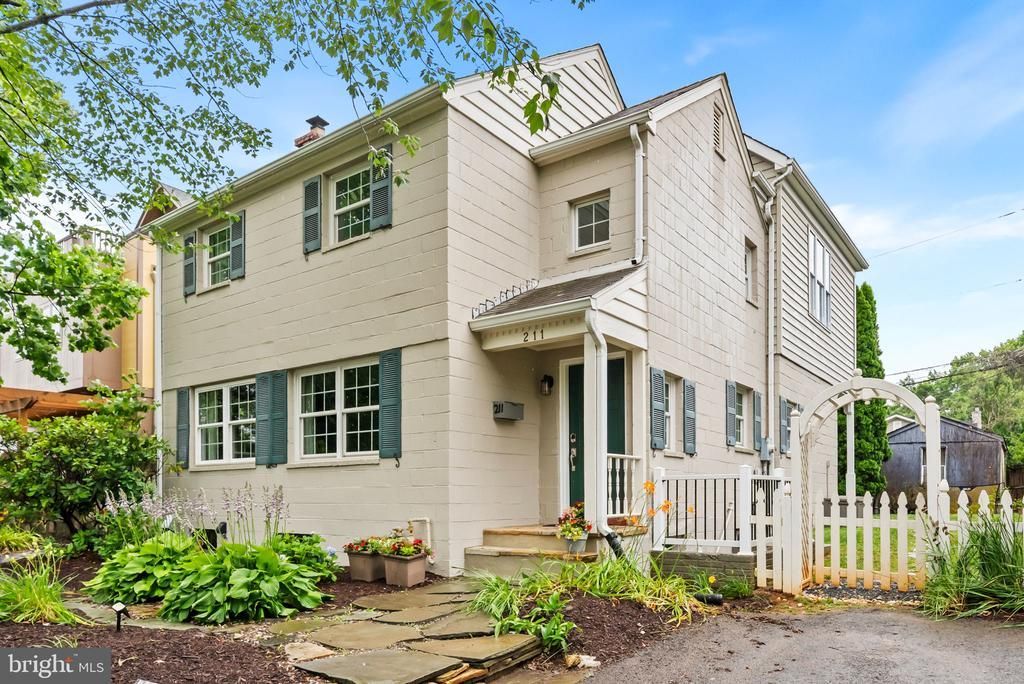
• OPEN HOUSE: Sun, July 12, 2:00-4:00 pm • Welcome home to 211 W Greenway Blvd, ideally located in the sought-after Greenway Downs neighborhood of Falls Church City. • This beautifully maintained three-level, 4-bedroom, 2 full bath and 2 half bath single-family home offers an exceptional blend of space, comfort, and an unbeatable location close to schools, commuter routes, shopping, dining, and METRO access. • Freshly painted throughout and featuring gleaming hardwood flooring, the home opens to a welcoming foyer thoughtfully designed for both everyday living and entertaining with custom made storage cabinets. The main level features a formal dining room and a sun-filled living room with tons of windows that flood the space with natural light and provide direct access to the fully fenced backyard with a stone patio—perfect for outdoor gatherings and relaxation. KITCHEN & BREAKFAST AREA: The 2016-renovated kitchen is the heart of the home. A large, functional peninsula with pendant lighting offers seating, storage, and prep space. A stylish tile backsplash behind the commercial range and hood complements the workspace. Stainless steel appliances, including a refrigerator with an ice maker and a pantry, add convenience. LIVING ROOM: Just off the kitchen, newly installed French doors open to the patio creating a seamless flow for everyday living. A main-level half bath provides convenience for guests PRIMARY SUITE: The upper-level expansive primary suite offers a true retreat with a spacious sitting area, a gas fireplace, a grand mantle with built-ins, and abundant natural light. The suite also includes a walk-in closet and a well-appointed en-suite bath featuring dual vanities, a walk-in glass shower, and a freestanding soaking tub. UPPER LEVEL: Three additional generously sized bedrooms, each freshly painted and featuring hardwood flooring and ample closet space, share a well-appointed hall bathroom. LOWER LEVEL: The partially finished lower level includes a spacious recreation room, half bath, laundry, mechanical room, and additional storage, including a 2nd fridge, providing flexible space for a variety of uses. ADDITIONAL FEATURES: HVAC system updated in 2025. LOCATION & LIFESTYLE: Conveniently located - steps to Falls Church City's Oak St. Elementary School and just minutes to the East & West Falls Church METRO Stations • Easy access to commuter routes I-66, 495, Route 7 & Route 50 makes commuting to DC/Arlington/Tysons/Reston and beyond a dream! • 7 miles to DC! • Walkable to nearby shopping, dining, parks, and entertainment in downtown Falls Church City, including: the new Whole Foods, Founders Row I & II, Paragon movie theater, Birch & Broad, West End & more! • Falls Church City Schools • Love where you live, welcome home!
Property Features
Property Type: Residential - Single Family
Basement: Full, Partially Finished
Basement: Yes
Cooling: Central A/C
Fireplaces: 1
Fuel Type: Natural Gas
Heating: Forced Air
Home Style: Colonial
Lot Size: 0.14 Acres
Roof Type: Shingle
Stories: 3.0
Taxes: $11,980
Year Built: 1942
Feature Descriptions
Additional Structures: Above Grade, Below Grade
Appliances: Dishwasher, Disposal, Washer, Dryer, Refrigerator, Extra Refrigerator/Freezer, Freezer, Stove
Days on Site: 31
Exterior: Block, Vinyl Siding
Exterior: Sidewalks
Fencing: Rear
Fireplace: Gas/Propane, Screen
Flooring: Hardwood, Ceramic Tile
Interior: Kitchen - Eat-In, Bathroom - Walk-In Shower, Built-Ins, Family Room Off Kitchen, Pantry, Primary Bath(s), Upgraded Countertops, Walk-in Closet(s), Wood Floors, Formal/Separate Dining Room, Kitchen - Island, Recessed Lighting
Lot Dimensions: 0.14 Acre(S)
Parking Features: Paved Driveway, Asphalt Driveway
Parking Notes: 2 Total Parking Spaces
Pet Restrictions: No Pet Restrictions
Rooms: Living Room, Dining Room, Primary Bedroom, Bedroom 2,Bedroom 3,Bedroom 4,Kitchen, Foyer, Laundry, Recreation Room, Utility Room, Primary Bathroom, Full Bath, Half Bath
Sewer: Public Sewer
SQFT Above Finished: 2340
SQFT Below Finished: 186
SQFT Total Finished: 2526
Structure Type: Detached
Total Garage/Parking Spaces: 2
Water: Public
Local Schools
High School: MERIDIAN
Middle School: MARY ELLEN HENDERSON
Elementary School: OAK STREET
School District: FALLS CHURCH CITY PUBLIC SCHOOLS
Listed By / Shown By
Listed By
Agency Name: KW Metro Center
Agency Phone: 7032246000
Shown By
Agent Name: Carla Knight
Agent Phone: (540) 229-3576
Agency Title: Montague Miller & Co. Realtors

Estimate Your Payment
Estimated Payment
$ 4,712.51 per month $3,283.82 Principal & Interest $998.33 Property Tax $430.35 Homeowner's InsuranceChange Payment Information

Carla Knight
Cell: (540) 229-3576
Email Me

Privacy Policy / DMCA Notice / ADA Accessibility


This site is hosted, designed and copyright
© 1994 - 2026 by
Delta Media Group, Inc. -- Patent Pending --
Agency License Information: Montague, Miller & Co. is licensed in the state of Virginia.
211 W Greenway Boulevard W | MLS# VAFA2004012
This single family home located at 211 W Greenway Boulevard W, Falls Church, VA 22046 is currently listed for sale with an asking price of $1,475,500. This property was built in 1942 and has 4 bedrooms and 2 full and 2 partial baths with 2526 sq. ft. W Greenway Boulevard W is located in the GREENWAY DOWNS subdivision within the FALLS CHURCH CITY PUBLIC SCHOOLS school district. Search GREENWAY DOWNS real estate on cknight.montaguemiller.com today.