

BEDS2
BATHS2 full 1 partial
SQUARE FEET1,700
MLS#678755
STATUS
PROPERTY TYPEResidential -
SUBDIVISIONPAVILIONS AT PANTOPS
Property Description
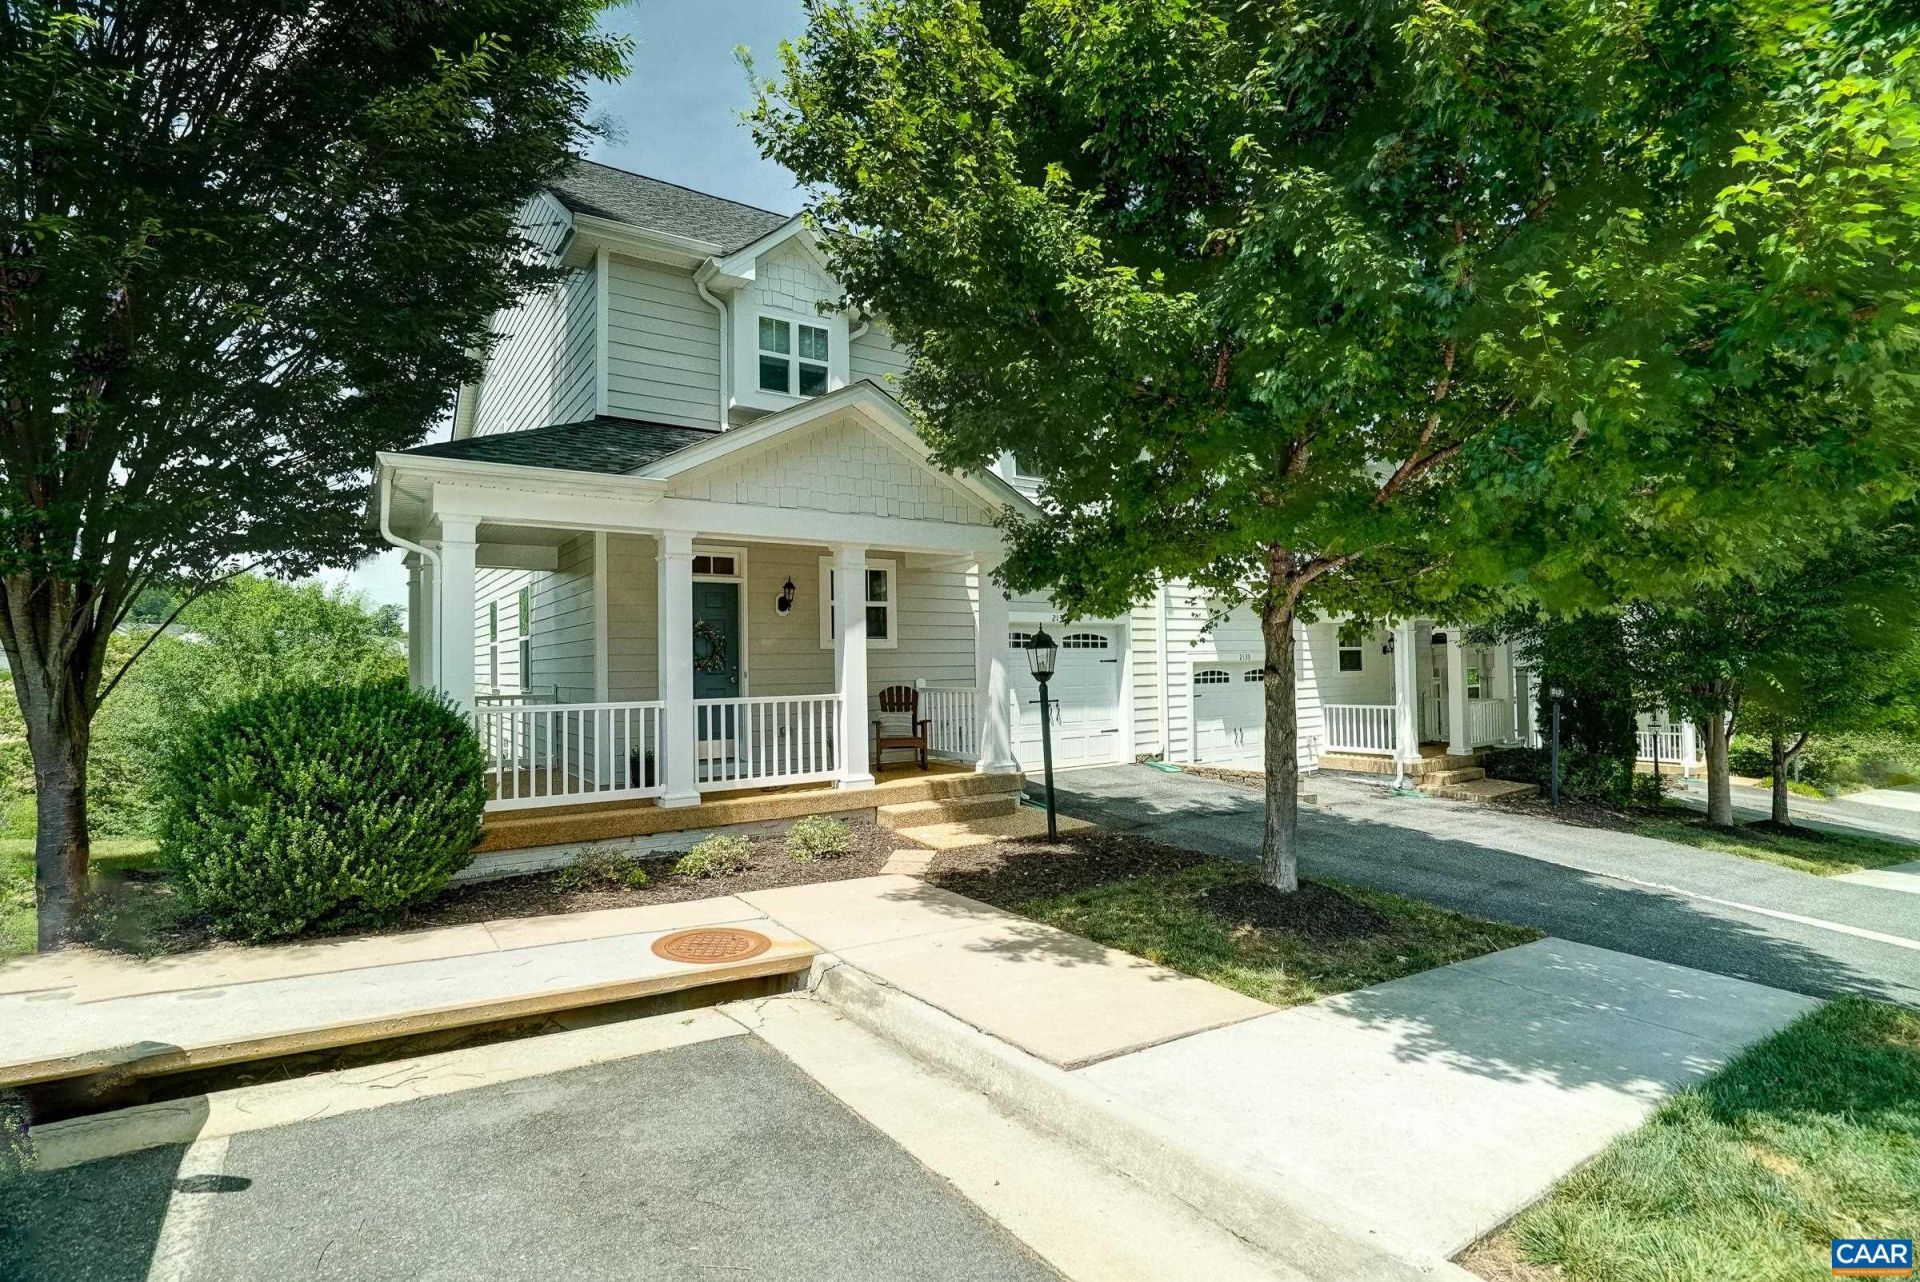
Exceptional end-unit Southern Development townhome with only one owner in Pavilions at Pantops featuring a wraparound covered front porch with beadboard ceiling and columns. The main level offers hardwood floors, decorative columns, crown molding, and an open living and dining layout. The kitchen includes maple cabinetry, granite countertops, peninsula, and stainless appliances with French door access to the rear deck. Upstairs, the vaulted primary suite includes a walk-in closet, private sitting room, and en suite bath with dual vanity, soaking tub, glass-enclosed shower, and linen tower. Guest bedroom with double closet, full hall bath, open loft, and upper-level laundry complete the second floor. Primary sitting room could easily be converted to third bedroom and features a walk in closet. Unfinished walkout basement with French doors adds significant expansion potential. Fenced rear yard with elevated deck. One-car garage. Minutes to UVA, Martha Jefferson Hospital, Downtown Charlottesville, and I-64, with playgrounds, stocked community ponds and Blue Ridge views.
Property Features
Property Type: Residential -
Basement: Exterior Entry, Interior Entry, Unfinished, Walk-Out Access
Basement: Yes
Cooling: Central Air, Heat Pump
Fenced: Yes
Garage: 1 car attached
Heating: Central, Heat Pump
Lot Size: 0.10 Acres
Roof Type: Architectural
Stories: 2.0
Taxes: $4,037
Year Built: 2012
Amenities
Double Vanity
Sitting Area in Primary
Walk-In Closet(s)
Entrance Foyer
Loft
Programmable Thermostat
Recessed Lighting
Fence
Feature Descriptions
Appliances: Dishwasher, ENERGY STAR Qualified Appliances, Electric Range, Disposal, Microwave, Refrigerator, Dryer, Washer
Association Amenities: Playground
Community Features: Sidewalks
Days on Site: 17
Exterior: HardiPlank Type, Stick Built
Fencing: Partial
Flooring: Carpet, Ceramic Tile, Hardwood
HOA: Yes
HOA Fee: 258/ Quarterly
Lot: Garden
Parcel#: 078F0-01-00-04100
Parking: Attached, Garage Faces Front, Garage, Garage Door Opener
Parking Notes: Attached, Garage Faces Front, Garage, Garage Door Ope
Patio/Porch: Deck, Front Porch, Porch
Sewer: Public Sewer
Special View Info: Mountain(s)
Utilities: Cable Available, Fiber Optic Available, High Speed Internet Available, Satellite Internet Available
View: Mountain(s)
Water: Public
Local Schools
High School: Monticello
Middle School: Burley
Elementary School: Stone-Robinson
Listed By / Shown By
Listed By
Agency Name: LONG & FOSTER - CHARLOTTESVILLE WEST
Agency Phone: 434-812-2388
Shown By
Agent Name: Carla Knight
Agent Phone: (540) 229-3576
Agency Title: Montague Miller & Co. Realtors

Estimate Your Payment
Estimated Payment
$ 1,469.17 per month $1,001.50 Principal & Interest $336.42 Property Tax $131.25 Homeowner's InsuranceChange Payment Information

Carla Knight
Cell: (540) 229-3576
Email Me

Privacy Policy / DMCA Notice / ADA Accessibility


This site is hosted, designed and copyright
© 1994 - 2026 by
Delta Media Group, Inc. -- Patent Pending --
Agency License Information: Montague, Miller & Co. is licensed in the state of Virginia.
2131 Sundown Pl | MLS# 678755
This home located at 2131 Sundown Pl, Charlottesville, VA 22911 is currently listed for sale with an asking price of $450,000. This property was built in 2012 and has 2 bedrooms and 2 full and 1 partial baths with 1700 sq. ft. Sundown Pl is located in the PAVILIONS AT PANTOPS subdivision. Search PAVILIONS AT PANTOPS real estate on cknight.montaguemiller.com today.