

BEDS2
BATHS2 full 1 partial
SQUARE FEET1,200
MLS#VASH2014458
STATUSACTIVE UNDER CONTRACT
PROPERTY TYPEResidential - Townhouse
SUBDIVISIONMADISON VILLAGE
SCHOOLSHENANDOAH COUNTY PUBLIC SCHOOLS
Property Description
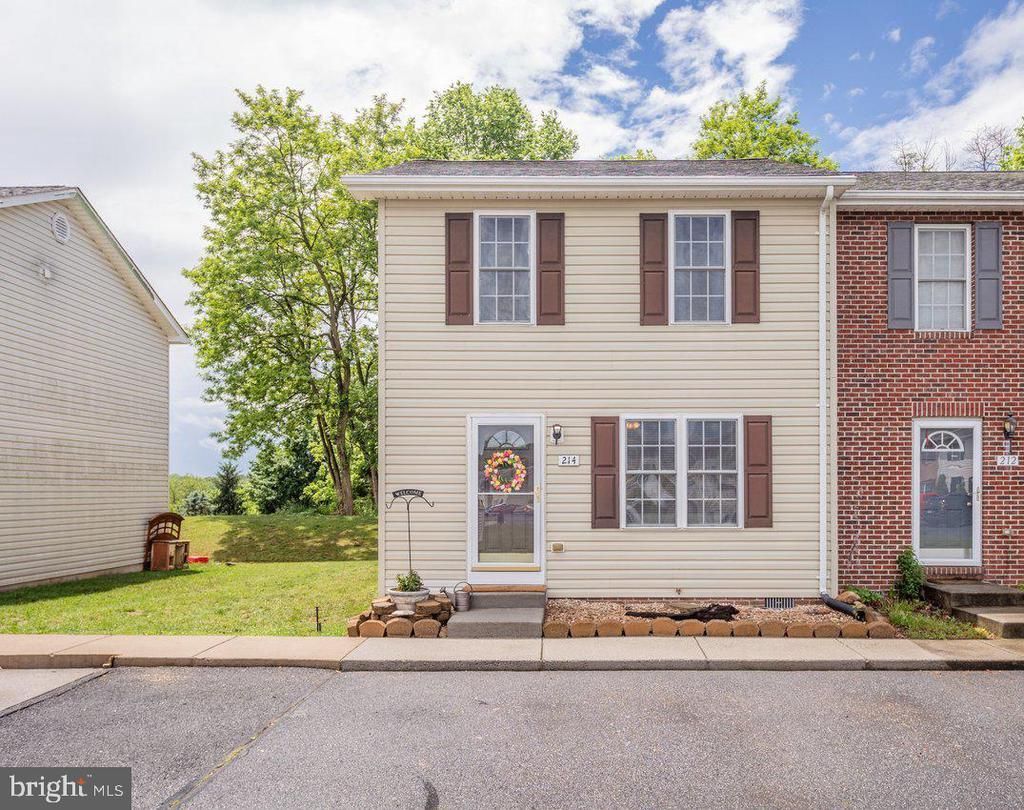
More photos Coming Soon! Welcome to 214 Kadies Lane in Edinburg, VA! This 2-story end-unit townhome offers a practical and comfortable layout with 1,200 square feet, 2 bedrooms, and 2.5 bathrooms. As an end unit, the home offers a little added privacy and a nice setting within town limits. The main level features a traditional floor plan with a spacious living room, an eat-in kitchen, a convenient half bath, a laundry area, and access to the new back deck, a great spot to enjoy your morning coffee, grill out, or relax at the end of the day. Upstairs, you’ll find two bedrooms, each with its own private ensuite bathroom. This setup works well for guests, a roommate-style living arrangement, or simply having added privacy and convenience. Located within the town limits of Edinburg and just minutes from I-81, this home offers easy access to commuter routes while still being close to local shops, restaurants, and everyday conveniences. Whether you’re looking for a primary residence, investment property, or low-maintenance Shenandoah Valley home, 214 Kadies Lane is a great opportunity in a convenient location.
Property Features
Property Type: Residential - Townhouse
Cooling: Heat Pump(s)
Fuel Type: Electric
Heating: Heat Pump(s)
Home Style: Traditional
Lot Size: 0.09 Acres
Stories: 2.0
Taxes: $1,126
Year Built: 2007
Feature Descriptions
Additional Structures: Above Grade, Below Grade
Appliances: Microwave, Oven/Range - Electric, Refrigerator, Disposal, Washer, Dryer
Days on Site: 49
Exterior: Vinyl Siding
HOA Fee: $200.00/Annually
Interior: Combination Kitchen/Dining, Primary Bath(s), Floor Plan - Traditional
Lot Dimensions: 0.09 Acre(S)
Rooms: Living Room, Bedroom 2,Kitchen, Bedroom 1,Bathroom 1,Bathroom 2,Half Bath
Sewer: Public Sewer
SQFT Above Finished: 1200
SQFT Total Finished: 1200
Structure Type: End of Row/Townhouse
Water: Public
Local Schools
High School: CENTRAL
Middle School: PETER MUHLENBERG
Elementary School: W.W. ROBINSON
School District: SHENANDOAH COUNTY PUBLIC SCHOOLS
Listed By / Shown By
Listed By
Agency Name: LPT Realty, LLC
Agency Phone: 8773662213
Shown By
Agent Name: Carla Knight
Agent Phone: (540) 229-3576
Agency Title: Montague Miller & Co. Realtors

Estimate Your Payment
Estimated Payment
$ 647.62 per month $489.62 Principal & Interest $93.83 Property Tax $64.17 Homeowner's InsuranceChange Payment Information

Carla Knight
Cell: (540) 229-3576
Email Me

Privacy Policy / DMCA Notice / ADA Accessibility


This site is hosted, designed and copyright
© 1994 - 2026 by
Delta Media Group, Inc. -- Patent Pending --
Agency License Information: Montague, Miller & Co. is licensed in the state of Virginia.
214 Kadies Lane | MLS# VASH2014458
This townhouse located at 214 Kadies Lane, Edinburg, VA 22824 is currently listed for sale with an asking price of $220,000. This property was built in 2007 and has 2 bedrooms and 2 full and 1 partial baths with 1200 sq. ft. Kadies Lane is located in the MADISON VILLAGE subdivision within the SHENANDOAH COUNTY PUBLIC SCHOOLS school district. Search MADISON VILLAGE real estate on cknight.montaguemiller.com today.