

BEDS3
BATHS2 full 1 partial
SQUARE FEET2,272
MLS#VAST2051430
STATUSACTIVE
PROPERTY TYPEResidential - Townhouse
SUBDIVISIONEMBREY MILL
SCHOOLSTAFFORD COUNTY PUBLIC SCHOOLS
Property Description
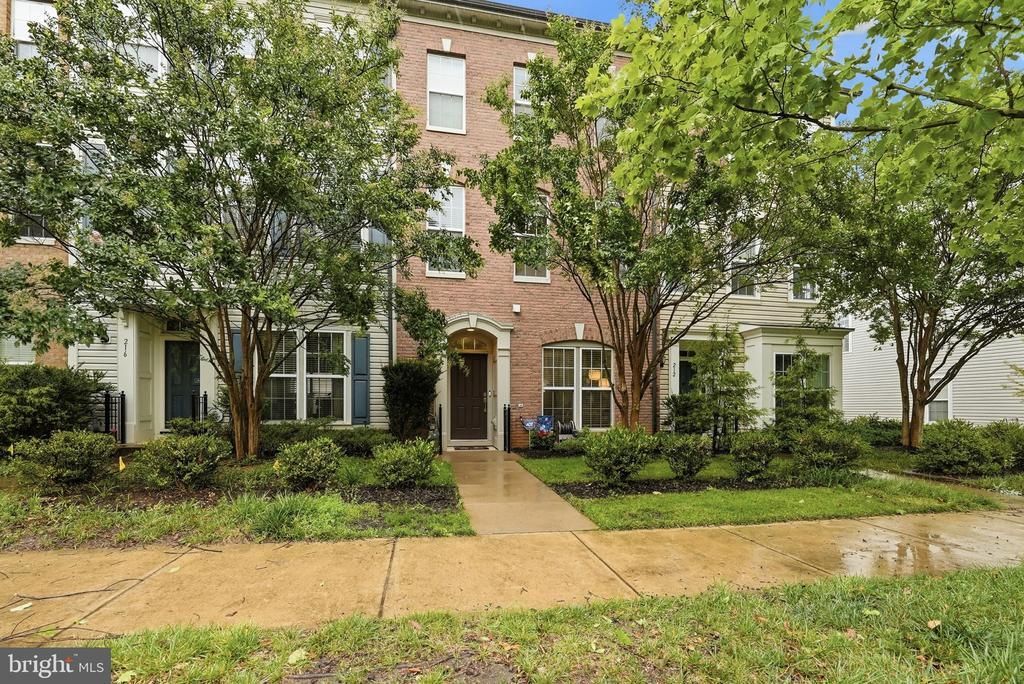
Nestled in the desirable Embrey Mill community, this exquisite Colonial townhouse offers a harmonious blend of luxury and comfort. Spanning 2,272 square feet, this home features three spacious bedrooms and two and a half elegantly appointed bathrooms, designed for both relaxation and functionality. Step inside to discover a warm and inviting interior, where hardwood floors flow seamlessly through the main living areas. The gourmet kitchen is a chef's dream, boasting upgraded countertops, stainless steel appliances, and an island perfect for casual dining or entertaining. The eat-in kitchen and table space create a welcoming atmosphere for gatherings, while recessed lighting adds a touch of sophistication. Retreat to the primary suite, complete with a walk-in closet and a spa-like bathroom featuring both a stall shower and a luxurious tub. Each additional bedroom offers ample space and comfort, ensuring everyone feels at home. Outside, the meticulously landscaped lot provides a serene backdrop for outdoor living. Enjoy community amenities such as a refreshing pool, fitness center, and scenic bike trails, perfect for an active lifestyle. The detached two-car garage with rear entry adds convenience and enhances the home's curb appeal. Experience the exclusive lifestyle that Embrey Mill offers, where every detail has been thoughtfully curated for your enjoyment. This is more than just a home; it's a sanctuary waiting for you to create lasting memories.
Property Features
Property Type: Residential - Townhouse
Cooling: Central A/C
Fuel Type: Natural Gas
Garage: 2
Heating: Forced Air
Home Style: Colonial
Lot Size: 0.05 Acres
Roof Type: Architectural Shingle
Stories: 3.0
Taxes: $4,319
Year Built: 2014
Feature Descriptions
Additional Structures: Above Grade, Below Grade
Appliances: Built-In Microwave, Dishwasher, Disposal, Icemaker, Oven/Range - Gas, Refrigerator, Stainless Steel Appliances
Community Amenities: Bike Trail, Club House, Common Grounds, Dog Park, Jog/Walk Path, Pool - Outdoor, Tot Lots/Playground, Basketball Courts, Community Center, Fitness Center, Picnic Area
Days on Site: 16
Exterior: Brick
Fencing: Wood
Flooring: Carpet, Hardwood
HOA Fee: $143.00/Monthly
Interior: Bathroom - Stall Shower, Bathroom - Tub Shower, Carpet, Ceiling Fan(s), Kitchen - Eat-In, Kitchen - Island, Kitchen - Table Space, Primary Bath(s), Recessed Lighting, Upgraded Countertops, Walk-in Closet(s), Wood Floors
Lot: Landscaping
Lot Dimensions: 0.05 Acre(S)
Parking Notes: 2 Total Parking Spaces
Pet Restrictions: Cats OK, Dogs OK
Sewer: Public Sewer
SQFT Above Finished: 2272
SQFT Total Finished: 2272
Structure Type: Interior Row/Townhouse
Total Garage/Parking Spaces: 2
Utilities: Cable TV
Water: Public
Local Schools
High School: COLONIAL FORGE
Middle School: HH POOLE
Elementary School: PARK RIDGE
School District: STAFFORD COUNTY PUBLIC SCHOOLS
Listed By / Shown By
Listed By
Agency Name: Samson Properties
Agency Phone: 7033788810
Shown By
Agent Name: Carla Knight
Agent Phone: (540) 229-3576
Agency Title: Montague Miller & Co. Realtors

Estimate Your Payment
Estimated Payment
$ 1,731.81 per month $1,212.93 Principal & Interest $359.92 Property Tax $158.96 Homeowner's InsuranceChange Payment Information

Carla Knight
Cell: (540) 229-3576
Email Me

Privacy Policy / DMCA Notice / ADA Accessibility


This site is hosted, designed and copyright
© 1994 - 2026 by
Delta Media Group, Inc. -- Patent Pending --
Agency License Information: Montague, Miller & Co. is licensed in the state of Virginia.
214 Shields Road | MLS# VAST2051430
This townhouse located at 214 Shields Road, Stafford, VA 22554 is currently listed for sale with an asking price of $545,000. This property was built in 2014 and has 3 bedrooms and 2 full and 1 partial baths with 2272 sq. ft. Shields Road is located in the EMBREY MILL subdivision within the STAFFORD COUNTY PUBLIC SCHOOLS school district. Search EMBREY MILL real estate on cknight.montaguemiller.com today.