

BEDS3
BATHS2 full 1 partial
SQUARE FEET1,650
MLS#VAFV2043170
STATUSACTIVE
PROPERTY TYPEResidential - Single Family
SUBDIVISIONLAKESIDE ESTATES
SCHOOLFREDERICK COUNTY PUBLIC SCHOOLS
Property Description
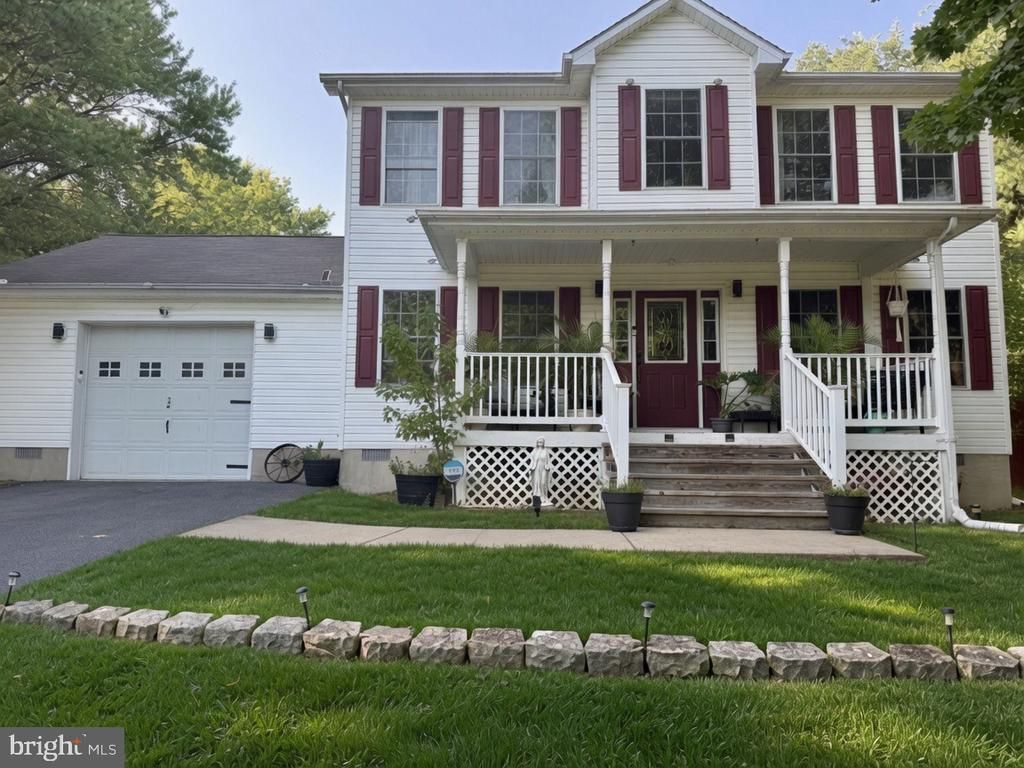
This lovely colonial home is nestled in a well-established neighborhood featuring mature landscaping and beautiful trees that create a welcoming, timeless curb appeal. Start your day by relaxing on the front porch or spacious back deck with your morning coffee, overlooking the expansive, fully privacy-fenced backyard—perfect for outdoor gatherings, play, or peaceful retreats. Inside, the main level boasts an inviting open-concept layout with a separate dining room and a bonus family room, offering flexibility for everyday living and entertaining. The well-appointed kitchen opens directly to the living room, creating a seamless flow for hosting family and friends. A convenient half bath, main-level laundry, and oversized garage with shelving (accessed directly from the kitchen) make daily routines effortless—especially when unloading groceries. Upstairs, you’ll find three large bedrooms, each with generous windows that flood the spaces with abundant natural light. The master suite includes a spacious closet and a private attached bath, while a second full hall bath serves the additional bedrooms. A versatile small room—currently used as an office—provides excellent options for extra storage, a reading nook, or even conversion to an upstairs laundry area. This charming home combines classic colonial character with practical features in a fantastic location. Ideal for creating lasting memories!
Property Features
Property Type: Residential - Single Family
Cooling: Central A/C
Fuel Type: Electric
Garage: 1
Heating: Heat Pump(s)
Home Style: Colonial
Lot Size: 0.35 Acres
Roof Type: Composite
Stories: 2.0
Taxes: $13
Year Built: 2001
Feature Descriptions
Additional Structures: Above Grade
Days on Site: 8
Exterior: Vinyl Siding
Interior: Kitchen - Country, Dining Area, Floor Plan - Traditional
Lot: Landscaping
Lot Dimensions: 0.35 Acre(S)
Parking Notes: 1 Total Parking Spaces
Rooms: Living Room, Dining Room, Primary Bedroom, Bedroom 2,Bedroom 3,Kitchen, Family Room
Sewer: Public Sewer
Special View Info: Street
SQFT Above Finished: 1650
SQFT Total Finished: 1650
Structure Type: Detached
Total Garage/Parking Spaces: 1
Water: Public
Windows: Double Pane
Room Sizes
Dining Room: 10 x 11 Level - Main
Primary Bedroom: 10 x 12 Level - Upper 1
Bedroom 2: 10 x 12 Level - Upper 1
Kitchen: 12 x 14 Level - Main
Bedroom 3: 12 x 17 Level - Upper 1
Living Room: 11 x 12 Level - Main
Family Room: 12 x 15 Level - Main
Local Schools
School District: FREDERICK COUNTY PUBLIC SCHOOLS
Listed By / Shown By
Listed By
Agency Name: Weichert Realtors - Blue Ribbon
Agency Phone: 5406358000
Shown By
Agent Name: Carla Knight
Agent Phone: (540) 229-3576
Agency Title: Montague Miller & Co. Realtors

Estimate Your Payment
Estimated Payment
$ 980.29 per month $865.75 Principal & Interest $1.08 Property Tax $113.46 Homeowner's InsuranceChange Payment Information

Carla Knight
Cell: (540) 229-3576
Email Me

Privacy Policy / DMCA Notice / ADA Accessibility


This site is hosted, designed and copyright
© 1994 - 2026 by
Delta Media Group, Inc. -- Patent Pending --
Agency License Information: Montague, Miller & Co. is licensed in the state of Virginia.
219 Lakeside Drive | MLS# VAFV2043170
This single family home located at 219 Lakeside Drive, Stephens City, VA 22655 is currently listed for sale with an asking price of $389,000. This property was built in 2001 and has 3 bedrooms and 2 full and 1 partial baths with 1650 sq. ft. Lakeside Drive is located in the LAKESIDE ESTATES subdivision within the FREDERICK COUNTY PUBLIC SCHOOLS school district. Search LAKESIDE ESTATES real estate on cknight.montaguemiller.com today.