

BEDS3
BATHS2 full
SQUARE FEET1,767
MLS#VAPW2123790
STATUSACTIVE
PROPERTY TYPEResidential - Single Family
SUBDIVISIONMARUMSCO HILLS
SCHOOLPRINCE WILLIAM COUNTY PUBLIC SCHOOLS
Property Description
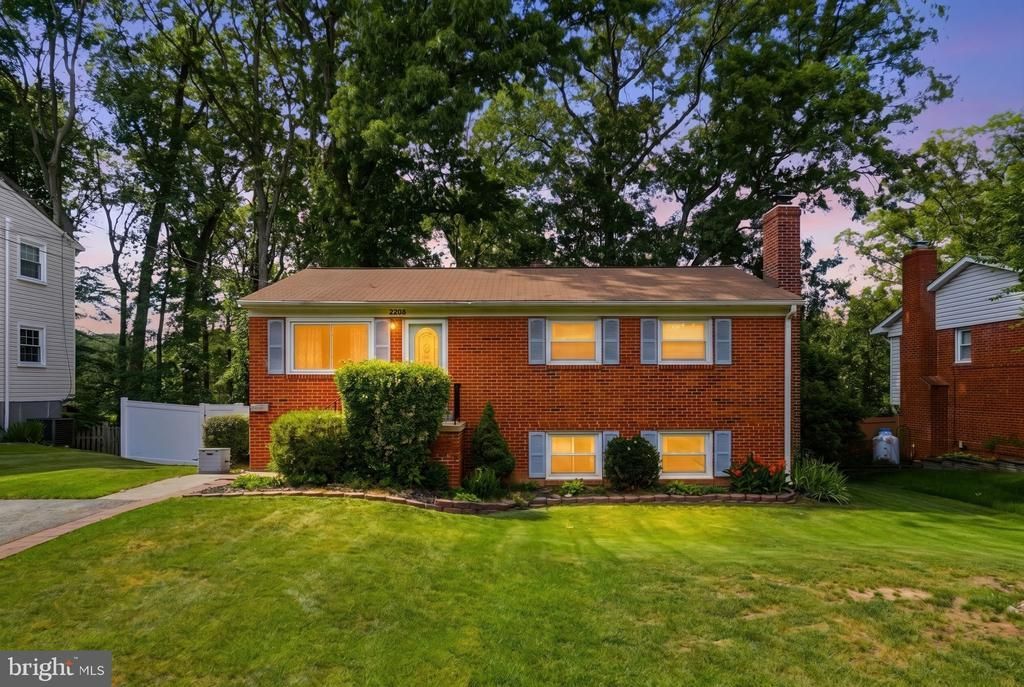
Welcome home to this beautiful brick charmer in a prime and convenient location. This inviting home offers 3 bedrooms and 2 full bathrooms. Home features a gorgeous bright kitchen with quartz countertops, cooktop stove, stainless farmhouse sink beneath a window overlooking the deck and backyard, and ample cabinet storage. Adjacent is a large sunroom/dining area with abundant windows — perfect for a big table and bright everyday dining. The main level includes three bedrooms and a full bath with LED mirror, tiled tub surround, and tile flooring. The fully finished lower level has flexible living space with a very large office with closet, a generous family room with windows, and a stunning wood fireplace anchored by beautiful brick and wood storage inserts. The lower-level bathroom is fully remodeled offering a walk-in tiled shower with bench and tile flooring. Outdoor living has so much to offer with a deck, patio, backyard fire-pit ideal for entertaining, a shed for storage, and a fully fenced yard for privacy and play. All potted plants will not convey. There is a roughly 14x14 storage room that is locked for their personal items- can open upon request. Seller is requesting a rent-back if possible. This home has a blend of character and modern upgrades — ready to welcome new memories.
Property Features
Property Type: Residential - Single Family
Basement: Fully Finished, Windows, Walkout Level
Basement: Yes
Cooling: Central A/C
Fireplaces: 1
Fuel Type: Natural Gas
Heating: Baseboard - Hot Water
Home Style: Raised Ranch/Rambler
Lot Size: 0.23 Acres
Roof Type: Architectural Shingle
Stories: 2.0
Taxes: $4,303
Year Built: 1964
Feature Descriptions
Additional Structures: Above Grade, Below Grade
Appliances: Cooktop, Dishwasher, Dryer, Refrigerator, Washer, Microwave
Days on Site: 16
Exterior: Bump-outs
Exterior: Brick, Vinyl Siding, Asphalt, Concrete, Tile
Fencing: Fully
Fireplace: Brick, Wood
Interior: Bathroom - Tub Shower, Bathroom - Walk-In Shower, Breakfast Area, Ceiling Fan(s), Dining Area, Kitchen - Gourmet, Kitchen - Country, Kitchen - Table Space, Recessed Lighting, Upgraded Countertops
Lot Dimensions: 0.23 Acre(S)
Parking Features: Asphalt Driveway
Sewer: Private Sewer
SQFT Above Finished: 1124
SQFT Below Finished: 643
SQFT Total Finished: 1767
Structure Type: Detached
Water: Public
Local Schools
High School: FREEDOM
Middle School: WOODBRIDGE
Elementary School: MARUMSCO HILLS
School District: PRINCE WILLIAM COUNTY PUBLIC SCHOOLS
Listed By / Shown By
Listed By
Agency Name: RE/MAX Gateway
Agency Phone: 5403411000
Shown By
Agent Name: Carla Knight
Agent Phone: (540) 229-3576
Agency Title: Montague Miller & Co. Realtors

Estimate Your Payment
Estimated Payment
$ 1,743.06 per month $1,224.06 Principal & Interest $358.58 Property Tax $160.42 Homeowner's InsuranceChange Payment Information

Carla Knight
Cell: (540) 229-3576
Email Me

Privacy Policy / DMCA Notice / ADA Accessibility


This site is hosted, designed and copyright
© 1994 - 2026 by
Delta Media Group, Inc. -- Patent Pending --
Agency License Information: Montague, Miller & Co. is licensed in the state of Virginia.
2208 Emporia Street | MLS# VAPW2123790
This single family home located at 2208 Emporia Street, Woodbridge, VA 22191 is currently listed for sale with an asking price of $550,000. This property was built in 1964 and has 3 bedrooms and 2 full baths with 1767 sq. ft. Emporia Street is located in the MARUMSCO HILLS subdivision within the PRINCE WILLIAM COUNTY PUBLIC SCHOOLS school district. Search MARUMSCO HILLS real estate on cknight.montaguemiller.com today.