

BEDS4
BATHS2 full
SQUARE FEET1,616
MLS#679307
STATUSActive
PROPERTY TYPEResidential - Single Family
SUBDIVISIONGALLAGHER HEIGHTS
Property Description
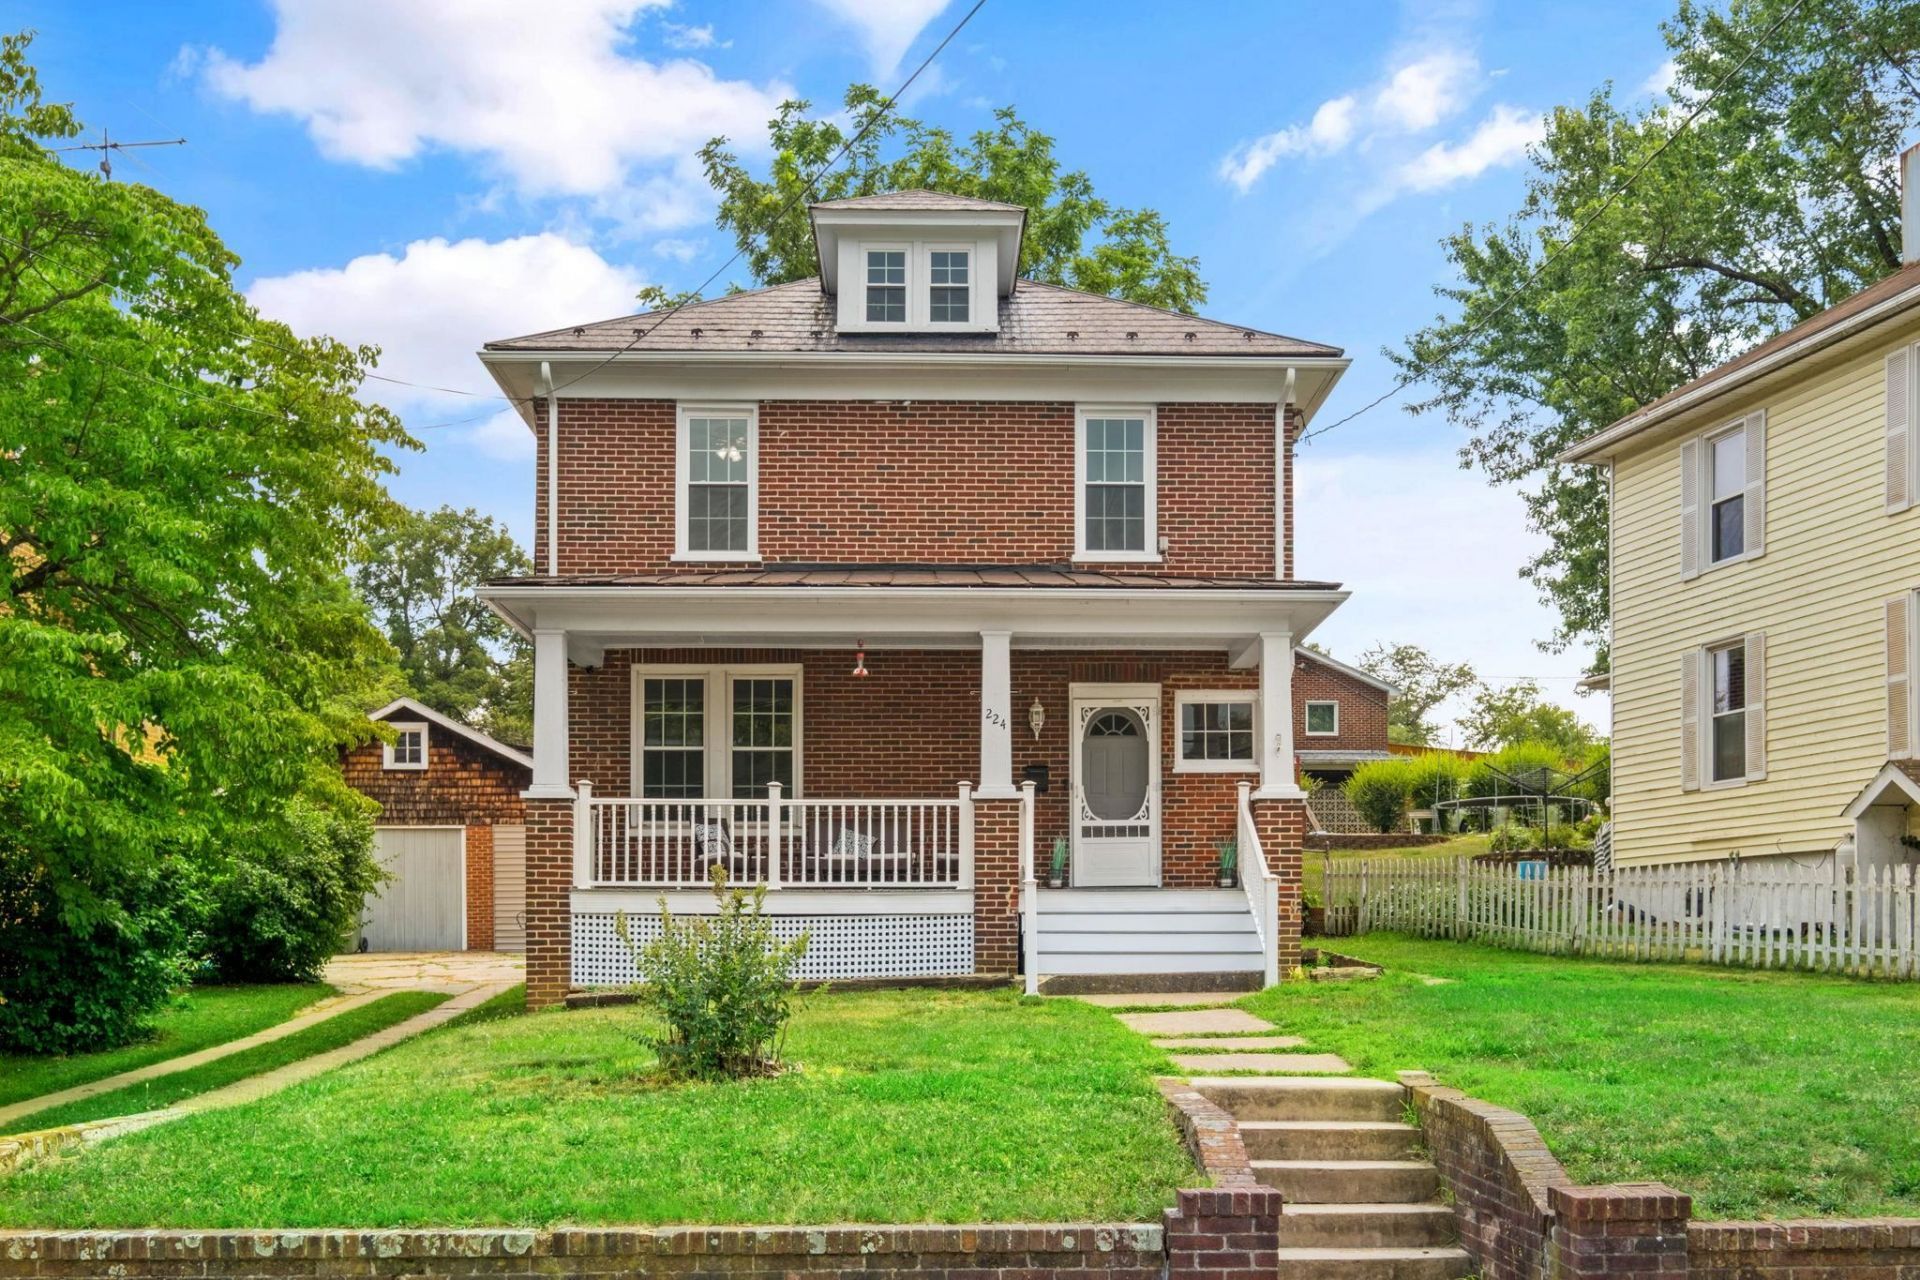
Welcome to this charming American Foursquare, where timeless character meets modern updates. Built in 1940, this 4-bedroom, 2-bath home showcases beautiful original pine floors, tall ceilings, fresh interior paint, and abundant natural light throughout. The kitchen was remodeled in 2023 and includes new luxury vinyl plank flooring, which also extends into both bathrooms. Enjoy morning coffee or evening conversations on the full-width covered front porch. The larger-than-average city lot offers a partially fenced backyard with room to garden, play, or entertain. The unfinished basement provides additional storage and laundry space, while the detached garage is ideal for storage or a workshop. Conveniently located just a few blocks from downtown Waynesboro's restaurants, shops, and grocery stores, with the South River Greenway less than five minutes away and quick access to I-64 for an easy commute to Charlottesville. Public water and sewer. Property includes a shared driveway and partial use of the detached garage/storage building. This character-filled home is ready for its next chapter and is being sold as-is.
Property Features
Property Type: Residential - Single Family
Cooling: Window Unit(s)
Heating: Forced Air, Natural Gas
Home Style: American Foursquare
Lot Size: 0.30 Acres
Roof Type: Metal - Tin
Stories: 2.0
Taxes: $1,800
Year Built: 1940
Feature Descriptions
Basement: Yes
Days on Site: 3
Exterior: Brick
Flooring: Hardwood, Luxury Vinyl Plank, Pine
Foundation: Concrete Block
Kitchen: Formica Counter, White Cabinets
Laundry: Dryer Hookup, Washer Hookup
Lot: Gently Rolling
Lot Dimensions: 0.3 Acre(s)
Security: Deadbolts
Sewer: Public Sewer
Special View Info: Residential View
Water: Public Water
Windows: 8' Ceilings,9' Ceilings, PVC Windows, Screens, Tilt Sash Windows
Room Sizes
Living Room: 12'11×21'5
Dining Room: 12'9x12'10
Kitchen: 11'8x12'10
Breakfast Room: 6x6'10
Full Bath: 6x6'9
Bedroom: 8'10x11'5
Bedroom: 8'9x10'11
Bedroom: 13x10'1
Bedroom: 10'11x10'1
Full Bath: 6'9x5'11
Local Schools
High School: Waynesboro
Middle School: Kate Collins
Elementary School: William Perry
Listed By / Shown By
Listed By
Agency Name: RE/MAX ADVANTAGE-WAYNESBORO
Agency Phone: 540-949-4174
Shown By
Agent Name: Carla Knight
Agent Phone: (540) 229-3576
Agency Title: Montague Miller & Co. Realtors

Estimate Your Payment
Estimated Payment
$ 842.24 per month $612.03 Principal & Interest $150.00 Property Tax $80.21 Homeowner's InsuranceChange Payment Information

Carla Knight
Cell: (540) 229-3576
Email Me

Privacy Policy / DMCA Notice / ADA Accessibility


This site is hosted, designed and copyright
© 1994 - 2026 by
Delta Media Group, Inc. -- Patent Pending --
Agency License Information: Montague, Miller & Co. is licensed in the state of Virginia.
224 Florence Ave | MLS# 679307
This single family home located at 224 Florence Ave, Waynesboro, VA 22980 is currently listed for sale with an asking price of $275,000. This property was built in 1940 and has 4 bedrooms and 2 full baths with 1616 sq. ft. Florence Ave is located in the GALLAGHER HEIGHTS subdivision. Search GALLAGHER HEIGHTS real estate on cknight.montaguemiller.com today.