

BEDS4
BATHS4 full 1 partial
SQUARE FEET2,070
MLS#VAAR2076514
STATUSACTIVE
PROPERTY TYPERental - Townhouse
SUBDIVISIONGREEN VALLEY
SCHOOLARLINGTON COUNTY PUBLIC SCHOOLS
Property Description
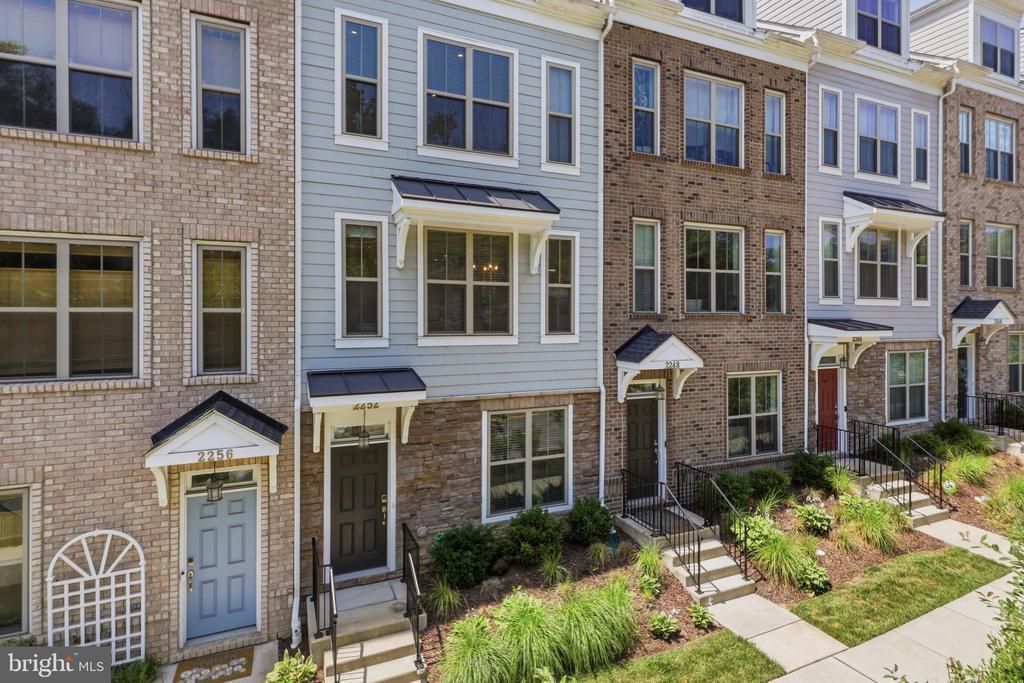
Spacious 4-level townhouse featuring 4 bedrooms, 4.5 bathrooms, and a 2-car garage in Arlington, VA. The entry level offers a private bedroom with a full bathroom, providing an ideal space for guests, or a home office, along with convenient access to the attached 2-car garage. The main living level showcases a gourmet kitchen with stainless steel appliances, a large center island, and an open-concept layout that seamlessly connects to the spacious living and dining areas. A convenient half bath completes this level. The next level features the luxurious primary suite with a walk-in closet and an ensuite bath with dual vanities. This floor also includes a third bedroom, a full hall bathroom, and a laundry area for added convenience. The top level offers a fourth bedroom with its own full ensuite bathroom, walk-in closet, and private balcony. Ideally located with easy access to major commuter routes, shopping, dining, and everyday conveniences. Move-in ready and a must-see!
Property Features
Property Type: Rental - Townhouse
Cooling: Central A/C
Fireplaces: 1
Fuel Type: Natural Gas
Garage: 2 car attached
Heating: Forced Air
Home Style: Traditional
Lot Size: 0.03 Acres
Stories: 4.0
Year Built: 2021
Feature Descriptions
Additional Structures: Above Grade, Below Grade
Days on Site: 1
Exterior: Stone
Fireplace: Gas/Propane
HOA Fee: $0.00/Unknown
Lot Dimensions: 0.03 Acre(S)
Pet Restrictions: Case by Case Basis, Number Limit, Size/Weight Restriction, Pet Addendum/Deposit
Sewer: Public Sewer, Public Septic
SQFT Above Finished: 2070
SQFT Total Finished: 2070
Structure Type: Interior Row/Townhouse
Total Garage/Parking Spaces: 4
Water: Public
Local Schools
High School: WAKEFIELD
Middle School: GUNSTON
Elementary School: DREW MODEL
School District: ARLINGTON COUNTY PUBLIC SCHOOLS
Listed By / Shown By
Listed By
Agency Name: Circle Property Management
Agency Phone: 7033490144
Shown By
Agent Name: Carla Knight
Agent Phone: (540) 229-3576
Agency Title: Montague Miller & Co. Realtors


Carla Knight
Cell: (540) 229-3576
Email Me

Privacy Policy / DMCA Notice / ADA Accessibility


This site is hosted, designed and copyright
© 1994 - 2026 by
Delta Media Group, Inc. -- Patent Pending --
Agency License Information: Montague, Miller & Co. is licensed in the state of Virginia.
2252 S Glebe Road | MLS# VAAR2076514
This property located at 2252 S Glebe Road , Arlington, VA 22204 is currently listed for rent with an asking price of $5,075 / Monthly. S Glebe Road is located within the ARLINGTON COUNTY PUBLIC SCHOOLS school district. Search Arlington real estate on cknight.montaguemiller.com today.