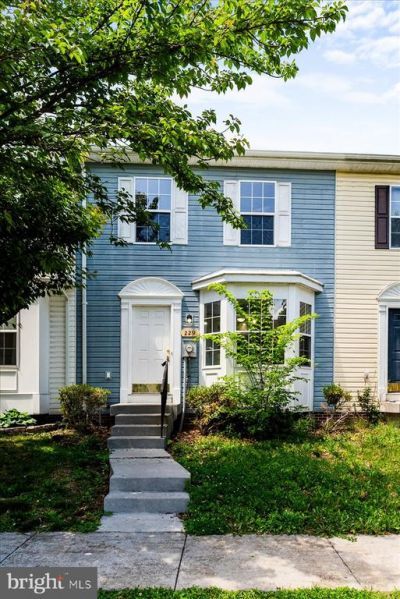


BEDS3
BATHS2 full 1 partial
SQUARE FEET1,618
MLS#VAFV2043264
STATUSACTIVE
PROPERTY TYPERental - Townhouse
SUBDIVISIONVILLAGE AT SHERANDO
SCHOOLFREDERICK COUNTY PUBLIC SCHOOLS
Property Description
If you’ve been looking for something updated and in a super convenient location, this one is definitely worth a look. This renovated three bedroom townhouse in Stephens City is just minutes from shopping, schools, and Sherando Park. Bonus: the community backs to Sherando Park trails! Inside, everything feels clean and refreshed with new LVP flooring and an updated kitchen featuring newer appliances. There’s also a partially finished basement that gives you some extra flexible space, perfect for a rec room, home office, or whatever you need. Spacious laundry room offers additional storage Out back, you’ll find a fully fenced yard with a large deck, great for relaxing or having friends over. It’s an easy place to feel at home No pets please, home is professionally managed. Also listed for sale VAFV2040906
Property Features
Property Type: Rental - Townhouse
Basement: Yes
Basement: Connecting Stairway, Full, Partially Finished
Cooling: Central A/C
Fuel Type: Natural Gas
Heating: Forced Air
Home Style: Colonial
Lot Size: 0.05 Acres
Roof Type: Asphalt
Stories: 3.0
Year Built: 1997
Feature Descriptions
Additional Structures: Above Grade, Below Grade
Appliances: Washer/Dryer Hookups Only, Dishwasher, Disposal, Stove, Refrigerator
Days on Site: 2
Exterior: Vinyl Siding
Fencing: Rear
HOA Fee: $0.00/Monthly
Interior: Combination Kitchen/Dining, Primary Bath(s), Floor Plan - Traditional
Lot Dimensions: 0.05 Acre(S)
Rooms: Living Room, Primary Bedroom, Bedroom 2,Bedroom 3,Kitchen, Family Room, Foyer
Sewer: Public Sewer
SQFT Above Finished: 1436
SQFT Below Finished: 182
SQFT Total Finished: 1618
Structure Type: Interior Row/Townhouse
Total Garage/Parking Spaces: 0
Water: Public
Room Sizes
Kitchen: 16 x 12 Level - Main
Family Room: 14 x 13 Level - Lower 1
Foyer: 16 x 6 Level - Main
Bedroom 3: 11 x 9 Level - Upper 1
Bedroom 2: 11 x 9 Level - Upper 1
Primary Bedroom: 17 x 11 Level - Upper 1
Living Room: 16 x 14 Level - Main
Local Schools
High School: SHERANDO
Middle School: ROBERT E AYLOR
Elementary School: BASS-HOOVER
School District: FREDERICK COUNTY PUBLIC SCHOOLS
Listed By / Shown By
Listed By
Agency Name: MAP Property Solutions, LLC.
Agency Phone: 7035979273
Shown By
Agent Name: Carla Knight
Agent Phone: (540) 229-3576
Agency Title: Montague Miller & Co. Realtors


Carla Knight
Cell: (540) 229-3576
Email Me

Privacy Policy / DMCA Notice / ADA Accessibility


This site is hosted, designed and copyright
© 1994 - 2026 by
Delta Media Group, Inc. -- Patent Pending --
Agency License Information: Montague, Miller & Co. is licensed in the state of Virginia.
229 Sherando Circle | MLS# VAFV2043264
This property located at 229 Sherando Circle, Stephens City, VA 22655 is currently listed for rent with an asking price of $1,900 / Monthly. Sherando Circle is located within the FREDERICK COUNTY PUBLIC SCHOOLS school district. Search Stephens City real estate on cknight.montaguemiller.com today.