

BEDS4
BATHS3 full 1 partial
SQUARE FEET3,330
MLS#VAPW2124778
STATUSACTIVE
PROPERTY TYPEResidential - Single Family
SUBDIVISIONPOTOMAC SHORES
SCHOOLPRINCE WILLIAM COUNTY PUBLIC SCHOOLS
Property Description
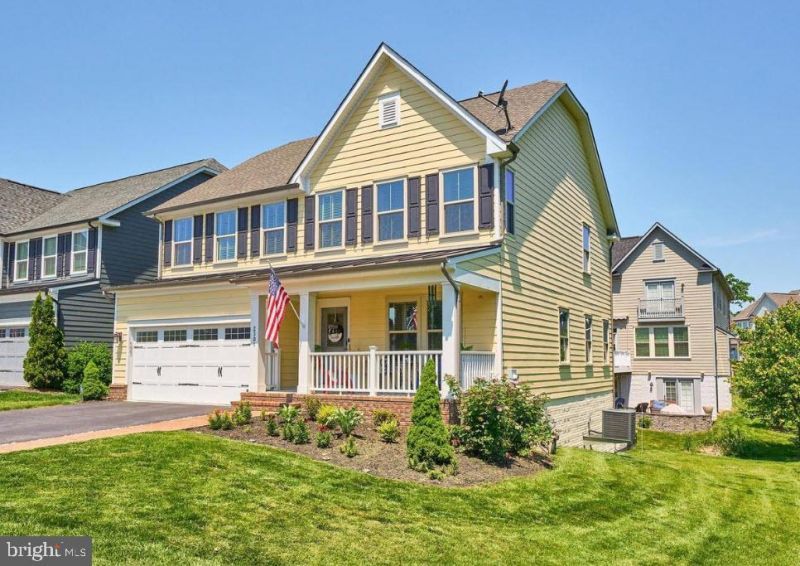
RARE cul-de-sac location with open green space, WALKOUT basement, and TWO outdoor entertaining areas in sought-after Potomac Shores! This inviting home sits handsomely at the end of a cul-de-sac and boasts over 3600 square feet of finished living space. From the welcoming front porch to the light-filled open floor plan, every space has been thoughtfully designed for everyday comforts and entertaining. Wood floors flow throughout the main level, from the home office/study, into the family room w/gas fireplace, and to the kitchen. Everyone will gather 'round the center island to enjoy meals prepared in this perfectly polished kitchen! Upstairs, the expansive primary suite is fit with a luxurious en-suite bath and an impressive customized walk-in closet. Three additional generously sized bedrooms, a full hall bath, and an upper-level laundry room provide comfort and convenience for today's lifestyle. The fully finished walkout basement expands your living space with a large recreation room, separate media/flex room (perfect for a home gym or theatre), full bathroom, and lots additional storage. A rare find is two outdoor entertaining spaces! Off the kitchen is an elevated rear deck and from the lower level rec room, step out to the custom patio. This is the home that invites you in, leads you to stay, and before you know it, you're home! Located in the award-winning Potomac Shores community, residents enjoy exceptional amenities including high-speed internet, multiple pools, fitness center, community clubhouse, scenic walking and biking trails, playgrounds, social events, and access to the Jack Nicklaus Signature Golf Course. Conveniently located near I-95, commuter routes, the future VRE station, shopping, dining, and waterfront recreation, this home offers the lifestyle you've been waiting for. A rare opportunity to own a beautifully maintained home in a premium cul-de-sac location with exceptional outdoor living spaces—schedule your private tour today!
Property Features
Property Type: Residential - Single Family
Basement: Yes
Basement: Full
Cooling: Central A/C, Ceiling Fan(s), Programmable Thermostat
Fireplaces: 1
Fuel Type: Natural Gas
Garage: 2
Heating: Programmable Thermostat, Forced Air
Home Style: Contemporary
Lot Size: 0.17 Acres
Roof Type: Asphalt
Stories: 3.0
Taxes: $7,033
Year Built: 2015
Feature Descriptions
Additional Structures: Above Grade, Below Grade
Appliances: Built-In Microwave, Dishwasher, Disposal, Energy Efficient Appliances, ENERGY STAR Dishwasher, Microwave, Oven/Range - Gas, Stainless Steel Appliances, Refrigerator, Water Heater
Community Amenities: Tot Lots/Playground, Swimming Pool, Pool - Outdoor, Jog/Walk Path, Golf Course Membership Available, Fitness Center, Exercise Room, Community Center
Days on Site: 4
Exterior: HardiPlank Type, Concrete
Exterior: Underground Lawn Sprinkler, Sidewalks, Extensive Hardscape
Fireplace: Mantel(s), Screen
Flooring: Hardwood, Ceramic Tile, Carpet
HOA Fee: $180.00/Monthly
Interior: Ceiling Fan(s), Dining Area, Family Room Off Kitchen, Floor Plan - Open, Formal/Separate Dining Room, Kitchen - Eat-In, Kitchen - Gourmet, Kitchen - Island, Kitchen - Table Space, Pantry, Primary Bath(s), Recessed Lighting, Upgraded Countertops, Walk-in Closet(s), Window Treatments, Wood Floors
Lot: Cul-de-sac, Premium, No Thru Street, Landscaping
Lot Dimensions: 0.17 Acre(S)
Parking Notes: 2 Total Parking Spaces
Rooms: Living Room, Dining Room, Primary Bedroom, Bedroom 2,Bedroom 3,Bedroom 4,Kitchen, Family Room, Laundry, Recreation Room, Utility Room, Media Room, Bathroom 2,Primary Bathroom, Full Bath
Sewer: Public Sewer
Special View Info: Garden/Lawn, Trees/Woods
SQFT Above Finished: 2538
SQFT Below Finished: 792
SQFT Total Finished: 3330
Structure Type: Detached
Total Garage/Parking Spaces: 2
Utilities: Under Ground
Water: Public
Windows: Low-E, Screens, ENERGY STAR Qualified
Room Sizes
Recreation Room: 19 x 21 Level - Lower 1
Utility Room: 11 x 20 Level - Lower 1
Primary Bedroom: 21 x 15 Level - Upper 1
Primary Bathroom: 6 x 13 Level - Upper 1
Bedroom 2: 12 x 12 Level - Upper 1
Bedroom 3: 13 x 12 Level - Upper 1
Bedroom 4: 12 x 14 Level - Upper 1
Living Room: 12 x 10 Level - Main
Dining Room: 12 x 11 Level - Main
Family Room: 20 x 15 Level - Main
Kitchen: 18 x 13 Level - Main
Media Room: 16 x 12 Level - Lower 1
Local Schools
High School: POTOMAC
School District: PRINCE WILLIAM COUNTY PUBLIC SCHOOLS
Listed By / Shown By
Listed By
Agency Name: Realty ONE Group Capital
Agency Phone: 7032224357
Shown By
Agent Name: Carla Knight
Agent Phone: (540) 229-3576
Agency Title: Montague Miller & Co. Realtors

Estimate Your Payment
Estimated Payment
$ 2,713.15 per month $1,880.60 Principal & Interest $586.08 Property Tax $246.46 Homeowner's InsuranceChange Payment Information

Carla Knight
Cell: (540) 229-3576
Email Me

Privacy Policy / DMCA Notice / ADA Accessibility


This site is hosted, designed and copyright
© 1994 - 2026 by
Delta Media Group, Inc. -- Patent Pending --
Agency License Information: Montague, Miller & Co. is licensed in the state of Virginia.
2301 Harmsworth Drive | MLS# VAPW2124778
This single family home located at 2301 Harmsworth Drive, Dumfries, VA 22026 is currently listed for sale with an asking price of $845,000. This property was built in 2015 and has 4 bedrooms and 3 full and 1 partial baths with 3330 sq. ft. Harmsworth Drive is located in the POTOMAC SHORES subdivision within the PRINCE WILLIAM COUNTY PUBLIC SCHOOLS school district. Search POTOMAC SHORES real estate on cknight.montaguemiller.com today.