

BEDS0
BATHS0.1
SQUARE FEET3,330
MLS#VAPW2133362
STATUSACTIVE
PROPERTY TYPERental - Single Family
SUBDIVISIONPOTOMAC SHORES
SCHOOLPRINCE WILLIAM COUNTY PUBLIC SCHOOLS
Property Description
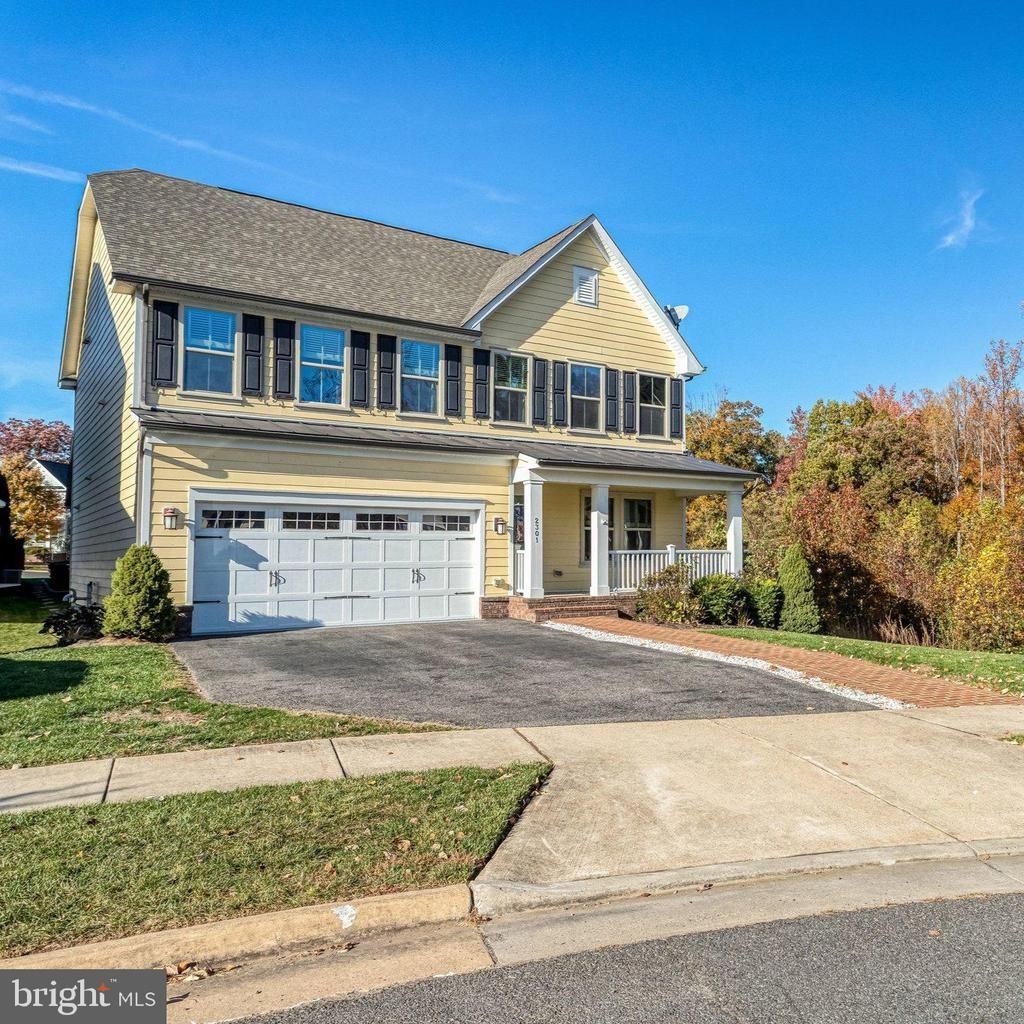
Beautiful well-maintained home in sought after Potomac Shores community! located on quant Cul-de-sac, this home features gorgeous chandeliers, Hardwood floors, beautiful wood trim, Stunning Gourmet Kitchen with large island, granite countertops, and stainless-steel appliances. Office/formal living area and formal dining room greet you as you enter the home. Family room with gas fireplace off gourmet eat-in kitchen. Step out from the family room on to a large deck that leads down to a second outdoor area with a large patio, Great for Entertaining! Upper Level features a large primary suite with Built-In walk-in closets and Upgraded primary bathroom. 3 additional well sized bedrooms, full bathroom and laundry room with Hook up for washer and dryer are also found on the upper level for convenience.. Lower level is fully finished with a walk out to the large patio, features a bonus den/movie room, full bathroom and large storage space. Potomac Shores community offers gym, large social barn, beautiful common area, community pools, community gardens, and more! Amenities are included in your rent! Annual 35.00 admin. tech. fee.
Property Features
Property Type: Rental - Single Family
Basement: Yes
Basement: Full, Fully Finished
Cooling: Central A/C, Ceiling Fan(s), Programmable Thermostat
Fireplaces: 1
Fuel Type: Natural Gas
Garage: 2 car attached
Heating: Programmable Thermostat, Forced Air
Home Style: Contemporary
Lot Size: 0.17 Acres
Roof Type: Asphalt
Stories: 3.0
Year Built: 2015
Feature Descriptions
Additional Structures: Above Grade, Below Grade
Appliances: Built-In Microwave, Dishwasher, Disposal, Energy Efficient Appliances, ENERGY STAR Dishwasher, Microwave, Oven/Range - Gas, Stainless Steel Appliances, Refrigerator, Water Heater
Community Amenities: Tot Lots/Playground, Swimming Pool, Pool - Outdoor, Jog/Walk Path, Golf Course Membership Available, Fitness Center, Exercise Room, Community Center
Exterior: HardiPlank Type, Concrete
Exterior: Underground Lawn Sprinkler, Sidewalks, Extensive Hardscape
Fireplace: Mantel(s), Screen
Flooring: Hardwood, Ceramic Tile, Carpet
HOA Fee: $180.00/Monthly
Interior: Ceiling Fan(s), Dining Area, Family Room Off Kitchen, Floor Plan - Open, Formal/Separate Dining Room, Kitchen - Eat-In, Kitchen - Gourmet, Kitchen - Island, Kitchen - Table Space, Pantry, Primary Bath(s), Recessed Lighting, Upgraded Countertops, Walk-in Closet(s), Window Treatments, Wood Floors
Lot: Cul-de-sac, Premium, No Thru Street, Landscaping
Lot Dimensions: 0.17 Acre(S)
Pet Restrictions: Case by Case Basis
Rent Includes: Recreation Facility, Trash Removal, HOA/Condo Fee, Fiber Optics Available, Common Area Maintenance
Sewer: Public Sewer
Special View Info: Garden/Lawn, Trees/Woods
SQFT Above Finished: 2538
SQFT Below Finished: 792
SQFT Total Finished: 3330
Structure Type: Detached
Total Garage/Parking Spaces: 2
Utilities: Cable TV Available, Electric Available, Natural Gas Available, Phone Available, Sewer Available, Water Available
Water: Public
Windows: Low-E, Screens, ENERGY STAR Qualified
Local Schools
High School: POTOMAC
School District: PRINCE WILLIAM COUNTY PUBLIC SCHOOLS
Listed By / Shown By
Listed By
Agency Name: Key Home Realty Group
Agency Phone: 7039131300
Shown By
Agent Name: Carla Knight
Agent Phone: (540) 229-3576
Agency Title: Montague Miller & Co. Realtors


Carla Knight
Cell: (540) 229-3576
Email Me

Privacy Policy / DMCA Notice / ADA Accessibility


This site is hosted, designed and copyright
© 1994 - 2026 by
Delta Media Group, Inc. -- Patent Pending --
Agency License Information: Montague, Miller & Co. is licensed in the state of Virginia.
2301 Harmsworth Drive | MLS# VAPW2133362
This property located at 2301 Harmsworth Drive , Dumfries, VA 22026 is currently listed for rent with an asking price of $4,200 / Monthly. Harmsworth Drive is located within the PRINCE WILLIAM COUNTY PUBLIC SCHOOLS school district. Search Dumfries real estate on cknight.montaguemiller.com today.