

BEDS2
BATHS2 full
SQUARE FEET1,144
MLS#VAOR2014612
STATUSACTIVE
PROPERTY TYPEResidential - Mobile Home
SCHOOLORANGE COUNTY PUBLIC SCHOOLS
Property Description
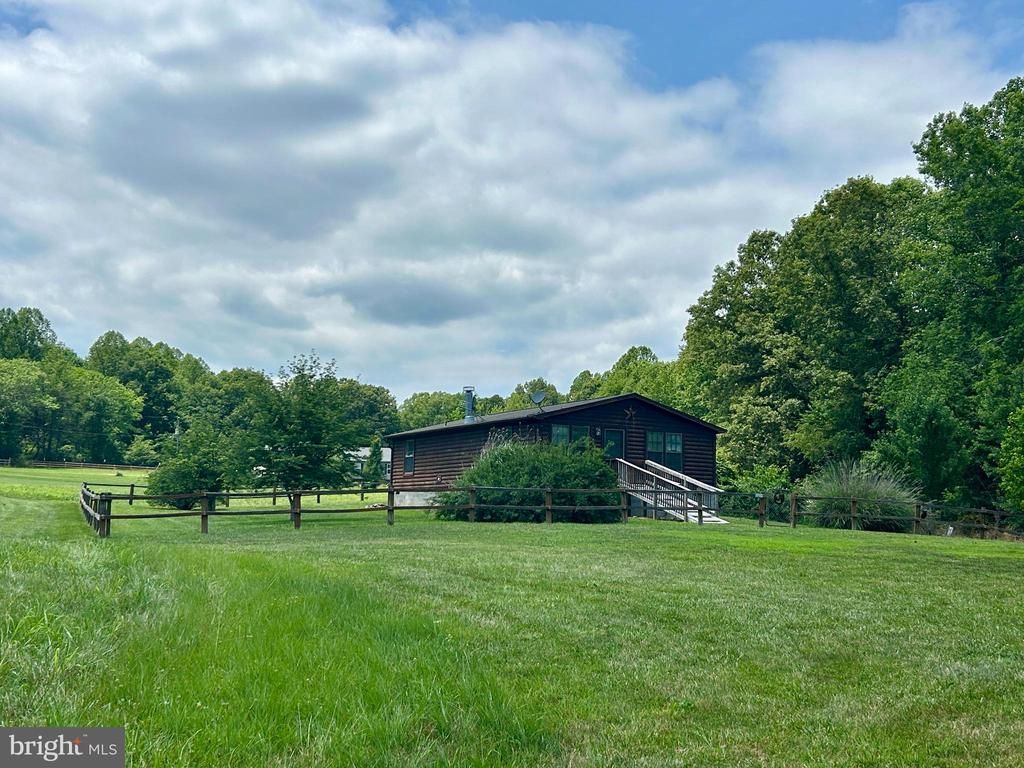
Nestled on 5 peaceful acres, this cedar-sided manufactured home offers privacy, mature landscaping, and plenty of room to enjoy the outdoors. The property is partially fenced and tucked away on a private easement with a shared driveway, creating a quiet, secluded setting. Inside, you'll find a spacious living room featuring a beautiful masonry fireplace, perfect for cozy evenings at home. The bright eat-in kitchen offers an abundance of cabinets and ample space for a dining table, making it ideal for everyday living and entertaining. The home features two generously sized bedrooms, each with walk-in closets, and two full bathrooms. The primary suite includes a private adjoining bath with a walk-in shower. A separate laundry area, abundant closet and storage space, and a well-lit interior add to the home's functionality and comfort. Home is being sold as-is, in good overall condition, but does need a little work.
Property Features
Property Type: Residential - Mobile Home
Cooling: Ceiling Fan(s), Central A/C
Fireplaces: 1
Fuel Type: Electric
Heating: Heat Pump(s)
Home Style: Ranch/Rambler
Lot Size: 5.00 Acres
Roof Type: Composite
Stories: 1.0
Taxes: $881
Year Built: 2005
Feature Descriptions
Accessibility: Ramp - Main Level
Additional Structures: Above Grade, Below Grade
Appliances: Built-In Microwave, Dishwasher, Dryer, Oven/Range - Electric, Refrigerator, Washer
Days on Site: 11
Exterior: Block, Cedar
Exterior: Gutter System
Fencing: Partially, Wood
Fireplace: Fireplace - Glass Doors, Mantel(s), Stone
Flooring: Carpet, Laminate Plank, Vinyl
Interior: Bathroom - Tub Shower, Bathroom - Walk-In Shower, Carpet, Ceiling Fan(s), Combination Kitchen/Dining, Floor Plan - Traditional, Kitchen - Eat-In, Kitchen - Table Space, Primary Bath(s), Walk-in Closet(s)
Lot: Backs to Trees, Cleared, Front Yard, Landscaping, Level, No Thru Street, Rear Yard, Road Frontage, Rural, SideYard(s), Sloping
Lot Dimensions: 5.00 Acre(S)
Parking Features: Gravel Driveway, Shared Driveway
Parking Notes: 12 Total Parking Spaces
Rooms: Living Room, Primary Bedroom, Bedroom 2,Kitchen, Laundry, Primary Bathroom, Full Bath
Sewer: Septic Exists
Special View Info: Panoramic, Pasture, Scenic Vista, Trees/Woods
SQFT Above Finished: 1144
SQFT Total Finished: 1144
Structure Type: Manufactured
Total Garage/Parking Spaces: 12
Utilities: Under Ground
Water: Well
Windows: Vinyl Clad
Local Schools
High School: ORANGE COUNTY
Middle School: LOCUST GROVE
Elementary School: UNIONVILLE
School District: ORANGE COUNTY PUBLIC SCHOOLS
Listed By / Shown By
Listed By
Agency Name: RE/MAX Realty Specialists
Agency Phone: 4349741500
Shown By
Agent Name: Carla Knight
Agent Phone: (540) 229-3576
Agency Title: Montague Miller & Co. Realtors

Estimate Your Payment
Estimated Payment
$ 891.52 per month $723.31 Principal & Interest $73.42 Property Tax $94.79 Homeowner's InsuranceChange Payment Information

Carla Knight
Cell: (540) 229-3576
Email Me

Privacy Policy / DMCA Notice / ADA Accessibility


This site is hosted, designed and copyright
© 1994 - 2026 by
Delta Media Group, Inc. -- Patent Pending --
Agency License Information: Montague, Miller & Co. is licensed in the state of Virginia.
23221 Independence Road | MLS# VAOR2014612
This single family home located at 23221 Independence Road, Unionville, VA 22567 is currently listed for sale with an asking price of $325,000. This property was built in 2005 and has 2 bedrooms and 2 full baths with 1144 sq. ft. Independence Road is located within the ORANGE COUNTY PUBLIC SCHOOLS school district. Search Unionville real estate on cknight.montaguemiller.com today.