

BEDS5
BATHS5 full 1 partial
SQUARE FEET4,460
MLS#VALO2129910
STATUSACTIVE
PROPERTY TYPEResidential - Single Family
SUBDIVISIONWESTBURY GLEN
SCHOOLLOUDOUN COUNTY PUBLIC SCHOOLS
Property Description
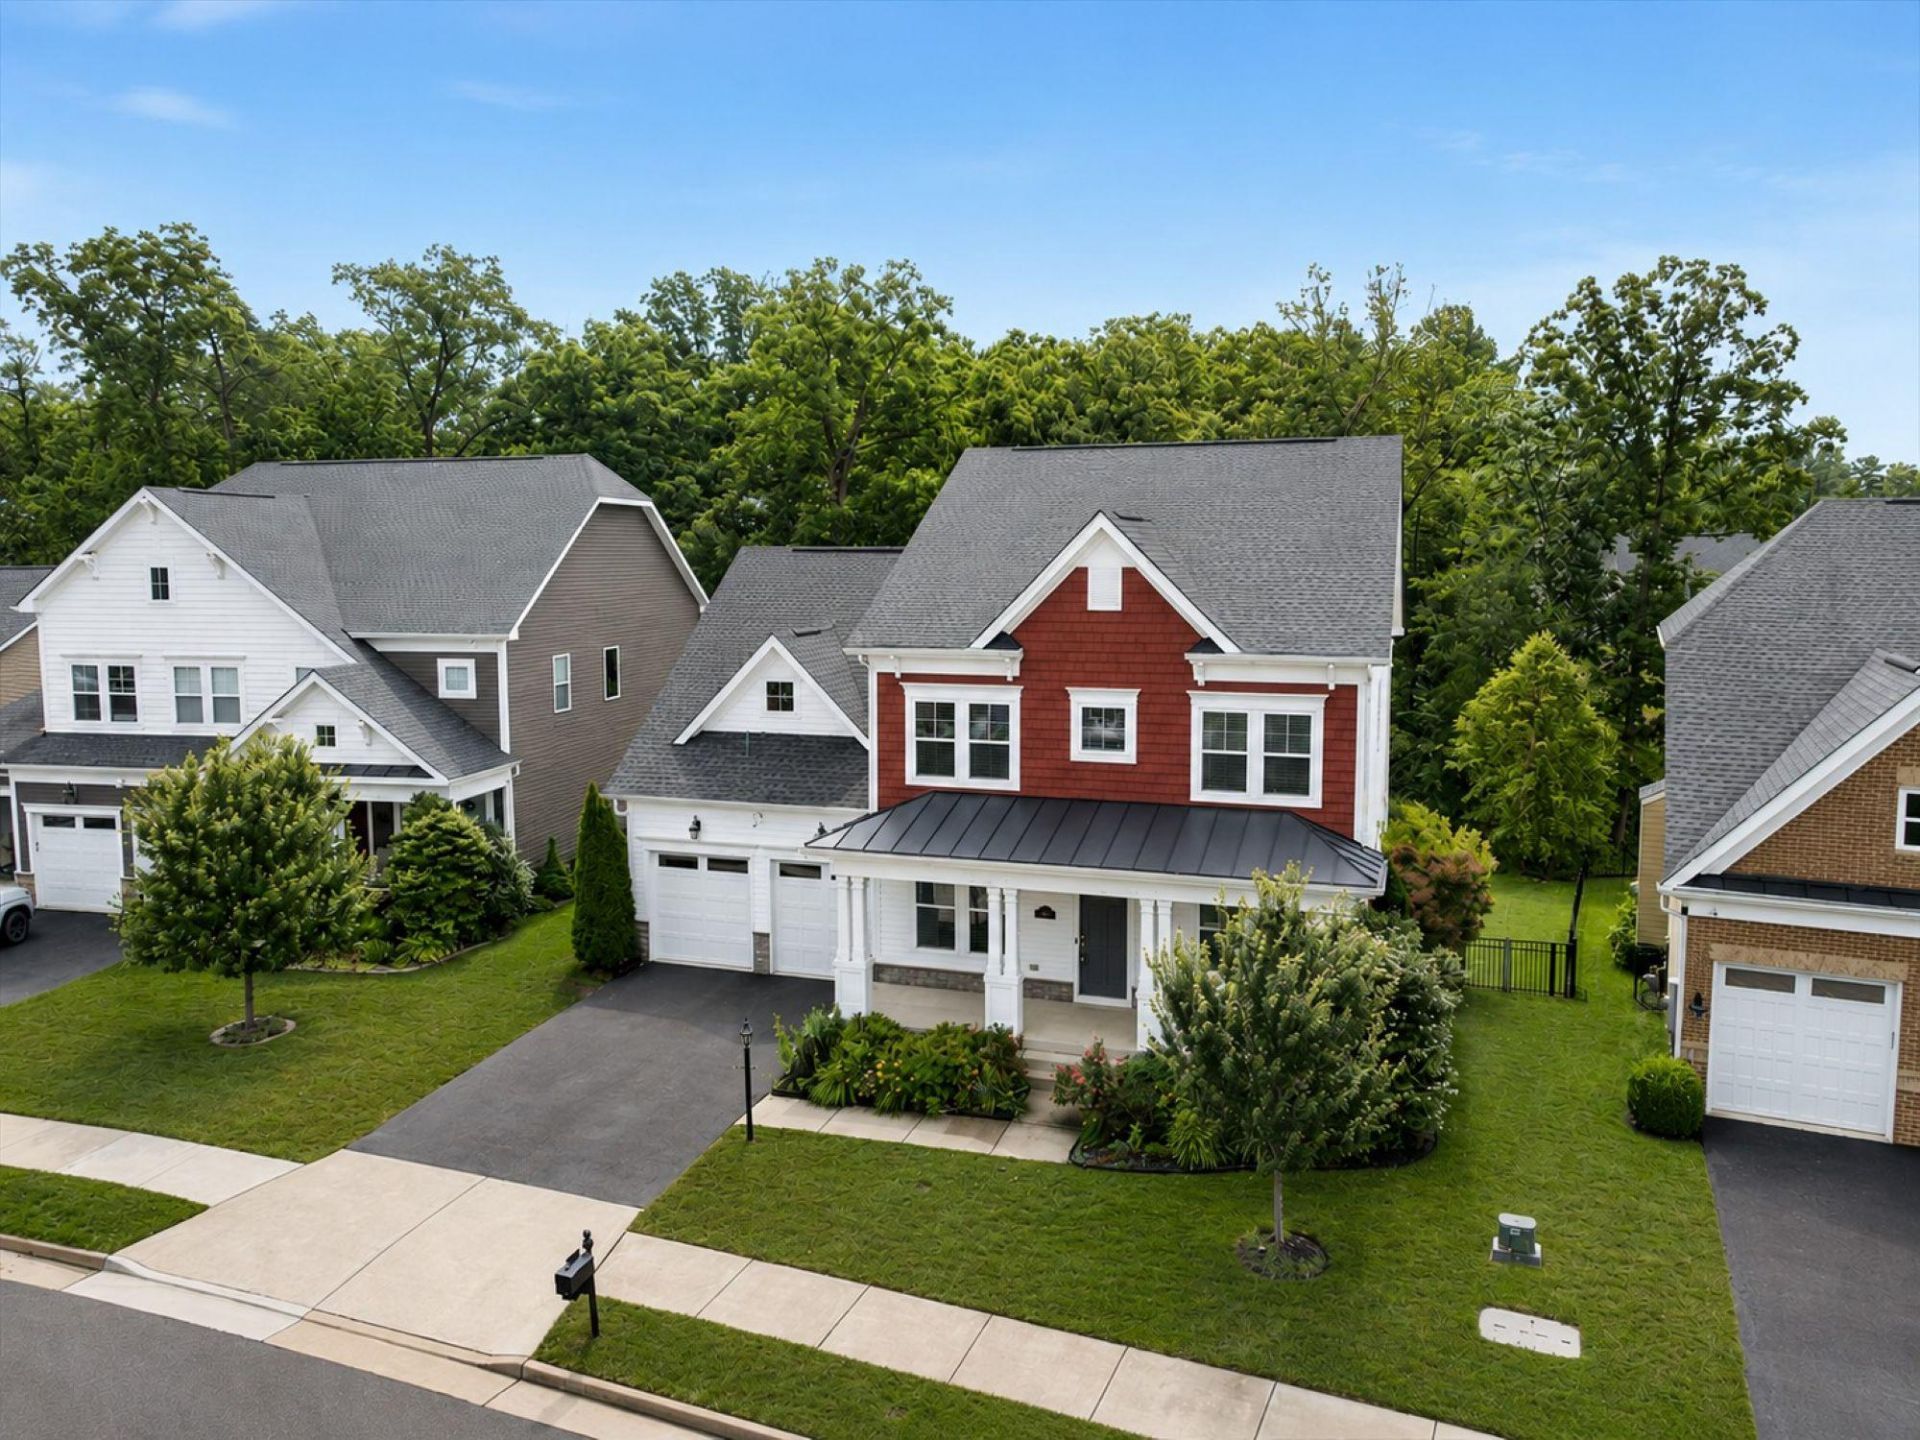
Rare opportunity in one of Aldie's most established, low-turnover communities - Westbury Glen. The best homes don't just meet your needs today; they leave room for the life you'll grow into tomorrow. Built in 2017 on a private 0.21-acre lot backing to mature trees, this beautifully maintained Lennar Chamberlain-model home offers 4,460 finished square feet, five bedrooms, and 5.5 baths across three thoughtfully designed levels. A standout main-level bedroom with a full en-suite bath offers rare flexibility rarely found in homes at this price point - ideal for extended family, aging parents, or overnight guests who want their own private retreat without stairs. Upstairs, the primary suite anchors a spacious secondary level with three additional bedrooms, three full baths, a laundry room, and a private flex room behind French doors - perfect for a home office, media room, or creative studio. The finished walk-out lower level continues the home's versatility with a large recreation room, full wet bar, a private bonus room adjacent to a full bath, and an unfinished area currently used as a home gym. The heart of the home is a gourmet kitchen with soaring cabinetry, a dramatic waterfall-edge island, a butler's pantry, and a walk-in pantry, flowing seamlessly into a family room with a cozy gas fireplace. Outside, enjoy a fully fenced backyard and custom composite deck backing to mature trees — a rare sense of privacy for the neighborhood. Thoughtful updates provide peace of mind: 2022 whole-home water purification system, new washer/dryer (2025), professionally power-washed exterior (2025), ADT security system, Ring floodlight cameras, and Ruckus Wi-Fi access points throughout. A 2-car attached garage with front entry rounds out the home's everyday functionality. Low $91/month HOA covers trash and snow removal — no amenity assessments, no surprises. Zoned for some of Loudoun County's newest schools — Lightridge High School (ranked #22 in Virginia and top 5% nationally by U.S. News), Willard Middle School, and Hovatter and Henrietta Lacks Elementary Schools. Whether you're welcoming extended family, embracing multigenerational living, or simply creating room for life's next chapter - this home is designed to grow with you, in one of Aldie's most welcoming communities.
Property Features
Property Type: Residential - Single Family
Basement: Full
Basement: Yes
Cooling: Central A/C, Programmable Thermostat
Fireplaces: 1
Fuel Type: Natural Gas
Garage: 2
Heating: 90% Forced Air
Home Style: Colonial
Lot Size: 0.21 Acres
Roof Type: Shingle
Stories: 3.0
Taxes: $9,546
Year Built: 2017
Feature Descriptions
Additional Structures: Above Grade, Below Grade
Appliances: Cooktop, Dishwasher, Disposal, Instant Hot Water, Oven - Single, Refrigerator, Stove, Water Heater - Tankless
Days on Site: 1
Exterior: Stone, Vinyl Siding
HOA Fee: $91.00/Monthly
Interior: Butlers Pantry, Crown Moldings, Dining Area, Family Room Off Kitchen, Floor Plan - Traditional, Kitchen - Galley, Kitchen - Gourmet, Kitchen - Island, Other, Primary Bath(s), Upgraded Countertops
Lot Dimensions: 0.21 Acre(S)
Parking Notes: 2 Total Parking Spaces
Rooms: Bonus Room
Sewer: Public Septic, Public Sewer
SQFT Above Finished: 3512
SQFT Below Finished: 948
SQFT Total Finished: 4460
Structure Type: Detached
Total Garage/Parking Spaces: 2
Water: Public, Filter
Windows: Low-E
Local Schools
High School: LIGHTRIDGE
Middle School: WILLARD
Elementary School: HOVATTER
School District: LOUDOUN COUNTY PUBLIC SCHOOLS
Listed By / Shown By
Listed By
Agency Name: Hunt Country Sotheby's International Realty
Agency Phone: 5406878500
Shown By
Agent Name: Carla Knight
Agent Phone: (540) 229-3576
Agency Title: Montague Miller & Co. Realtors

Estimate Your Payment
Estimated Payment
$ 3,942.04 per month $2,781.96 Principal & Interest $795.50 Property Tax $364.58 Homeowner's InsuranceChange Payment Information

Carla Knight
Cell: (540) 229-3576
Email Me

Privacy Policy / DMCA Notice / ADA Accessibility


This site is hosted, designed and copyright
© 1994 - 2026 by
Delta Media Group, Inc. -- Patent Pending --
Agency License Information: Montague, Miller & Co. is licensed in the state of Virginia.
23766 Kilkerran Drive | MLS# VALO2129910
This single family home located at 23766 Kilkerran Drive, Aldie, VA 20105 is currently listed for sale with an asking price of $1,250,000. This property was built in 2017 and has 5 bedrooms and 5 full and 1 partial baths with 4460 sq. ft. Kilkerran Drive is located in the WESTBURY GLEN subdivision within the LOUDOUN COUNTY PUBLIC SCHOOLS school district. Search WESTBURY GLEN real estate on cknight.montaguemiller.com today.