

BEDS3
BATHS2 full
SQUARE FEET1,252
MLS#681635
STATUS
PROPERTY TYPEResidential - Single Family
SUBDIVISIONLAKE MONTICELLO
Property Description
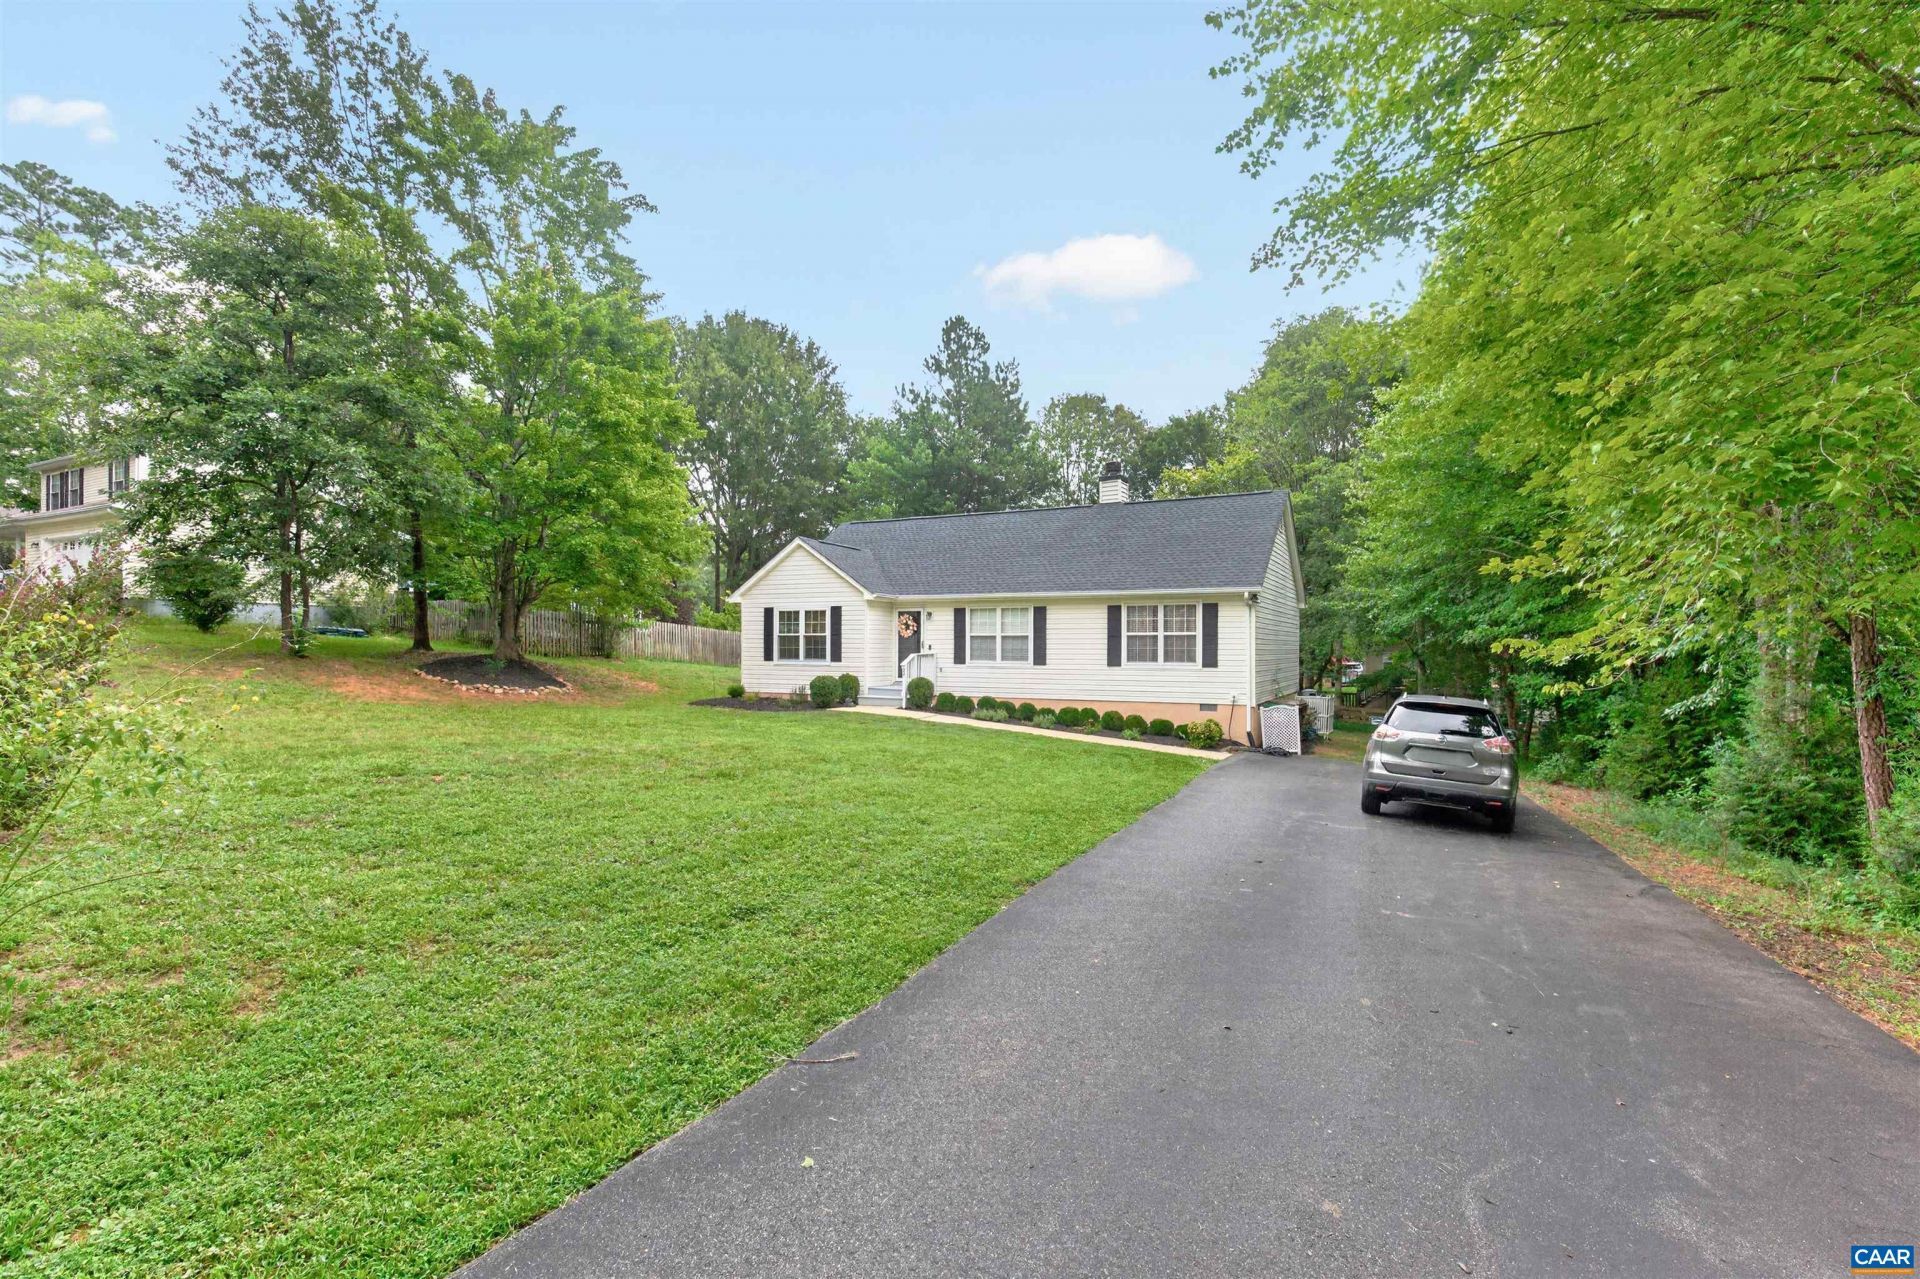
What a wonderful place to call home! Whether you are a first-time buyer or a downsizer, this home offers you that affordable opportunity! As you walk in the door, you will be impressed by the living room with the gas log fireplace and vaulted ceiling. The split bedroom design offers privacy and convenience. The large Primary bedroom features a walk-in closet and attached bath. The dining area between the living room and kitchen is spacious and allows ample space for family and friends. You will be impressed by the granite kitchen counters, ample cabinet space and gas stovetop. The laundry is tucked away next to the kitchen. Across the living room are two more nice sized bedrooms separated by a full bath. Outside, the level lot features a paved driveway and 14X10 shed for additional storage. Convenient to Lafayette Park with basketball and tennis courts and an all-inclusive playground.
Property Features
Property Type: Residential - Single Family
Basement: Crawl Space, Exterior Entry, Full
Basement: Yes
Cooling: Central Air, Heat Pump
Heating: Central, Heat Pump
Home Style: Ranch
Lot Size: 0.36 Acres
Roof Type: Composition, Shingle
Stories: 1.0
Taxes: $2,227
Year Built: 1999
Amenities
Primary Downstairs
Remodeled
Walk-In Closet(s)
Vaulted Ceiling(s)
Feature Descriptions
Appliances: Dishwasher, Gas Cooktop, Disposal, Microwave, Refrigerator, Dryer, Washer
Association Amenities: Basketball Court, Boat Dock, Boat Ramp, Clubhouse, Golf Course, Picnic Area, Playground, Pool, Sports Fields, Tennis Court(s), Water, Beach Rights
Community Features: None, Gated
Exterior: Stick Built, Vinyl Siding
Fireplace: Gas Log
Flooring: Hardwood, Luxury Vinyl Plank
HOA: Yes
HOA Fee: 1459/ Annually
Lot: Landscaped, Level
Parcel#: 452
Patio/Porch: Deck, Front Porch, Porch, Wood
Pool: None, Association
Pool: None, Association
Security: Gated Community, Smoke Detector(s)
Sewer: Community/Coop Sewer
Special View Info: Residential
Utilities: Fiber Optic Available, High Speed Internet Available
View: Residential
Water: Community/Coop
Window: Low-Emissivity Windows, Screens, Vinyl
Local Schools
High School: Fluvanna
Middle School: Fluvanna
Elementary School: Central (Fluvanna)
Listed By / Shown By
Listed By
Agency Name: RE/MAX REALTY SPECIALISTS-CHARLOTTESVILLE
Agency Phone: 434-974-1500
Shown By
Agent Name: Carla Knight
Agent Phone: (540) 229-3576
Agency Title: Montague Miller & Co. Realtors

Estimate Your Payment
Estimated Payment
$ 972.22 per month $695.49 Principal & Interest $185.58 Property Tax $91.15 Homeowner's InsuranceChange Payment Information

Carla Knight
Cell: (540) 229-3576
Email Me

Privacy Policy / DMCA Notice / ADA Accessibility


This site is hosted, designed and copyright
© 1994 - 2026 by
Delta Media Group, Inc. -- Patent Pending --
Agency License Information: Montague, Miller & Co. is licensed in the state of Virginia.
24 Lafayette Dr | MLS# 681635
This single family home located at 24 Lafayette Dr , Palmyra, VA 22963 is currently listed for sale with an asking price of $312,500. This property was built in 1999 and has 3 bedrooms and 2 full baths with 1252 sq. ft. Lafayette Dr is located in the LAKE MONTICELLO subdivision. Search LAKE MONTICELLO real estate on cknight.montaguemiller.com today.