

BEDS4
BATHS2 full 1 partial
SQUARE FEET1,365
MLS#VAAR2075348
STATUSACTIVE
PROPERTY TYPERental - Single Family
SUBDIVISIONLYON VILLAGE
SCHOOLARLINGTON COUNTY PUBLIC SCHOOLS
Property Description
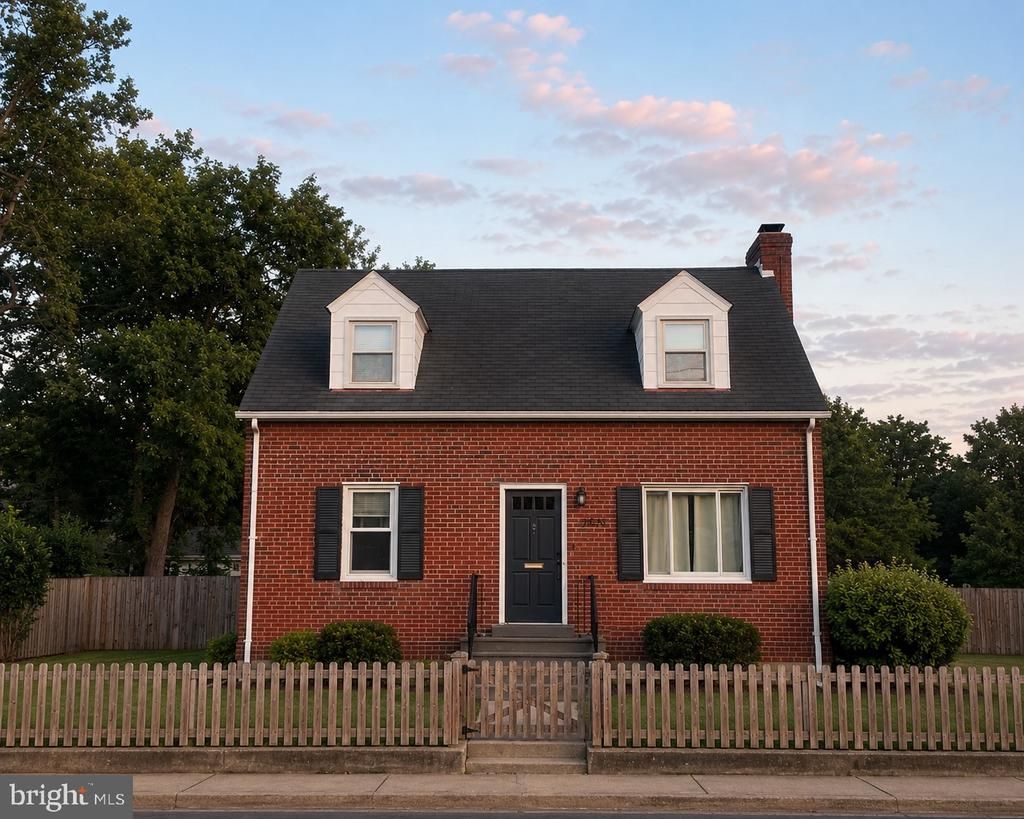
This charming cape cod is in the highly desirable Lyon Village neighborhood where luxury and convenience meet urban living! This home features 4 bedrooms and 2.5 bathrooms on 3 finished levels. Boasting gleaming hardwoods, and freshly painted walls, this home is ready to move in. The kitchen has granite countertops and stainless steel appliances. Situated on a large lot, it has a sizable, private, fenced in yard, with patio, perfect for your family and entertaining. There is 1 off street parking pad in addition to zoned street parking. This home is a commuter’s dream, conveniently located within reach of both the Courthouse and Clarendon metro stations and within blocks of restaurants, bars, grocery stores, coffee shops, farmers markets and so much more. This home lies in the Washington-Liberty high, Dorothy Hamm middle, Innovation elementary school pyramid. Don’t miss your opportunity to live here!
Property Features
Property Type: Rental - Single Family
Basement: Rear Entrance, Sump Pump, Walkout Stairs, Daylight, Partial, Partially Finished
Basement: Yes
Cooling: Central A/C
Fireplaces: 1
Fuel Type: Natural Gas
Heating: Forced Air
Home Style: Cape Cod
Lot Size: 0.10 Acres
Roof Type: Asphalt
Stories: 3.0
Year Built: 1957
Feature Descriptions
Additional Structures: Above Grade
Appliances: Washer, Stove, Refrigerator, Oven/Range - Gas, Microwave, Exhaust Fan, Dryer, Disposal, Dishwasher
Days on Site: 18
Exterior: Street Lights, Sidewalks
Exterior: Brick
Fencing: Fully, Wood
Fireplace: Mantel(s)
Flooring: Hardwood
Interior: Dining Area, Wood Floors, Upgraded Countertops, Chair Railings, Floor Plan - Traditional
Lot: Corner
Lot Dimensions: 0.10 Acre(S)
Parking Features: Driveway, Concrete Driveway
Pet Restrictions: Case by Case Basis
Rooms: Living Room, Dining Room, Bedroom 2,Bedroom 3,Bedroom 4,Kitchen, Family Room, Bedroom 1,Laundry, Storage Room
Sewer: Public Sewer
SQFT Above Finished: 1365
SQFT Total Finished: 1365
Structure Type: Detached
Total Garage/Parking Spaces: 1
Water: Public
Room Sizes
Bedroom 1: 14 x 12 Level - Upper 1
Kitchen: 12 x 11 Level - Main
Bedroom 2: 12 x 10 Level - Upper 1
Bedroom 3: 12 x 9 Level - Upper 1
Bedroom 4: 13 x 12 Level - Lower 1
Dining Room: 13 x 12 Level - Main
Living Room: 24 x 12 Level - Main
Family Room: 12 x 14 Level - Lower 1
Local Schools
High School: WASHINGTON-LIBERTY
Elementary School: FRANCIS SCOTT KEY
School District: ARLINGTON COUNTY PUBLIC SCHOOLS
Listed By / Shown By
Listed By
Agency Name: RLAH @properties
Agency Phone: 7033909460
Shown By
Agent Name: Carla Knight
Agent Phone: (540) 229-3576
Agency Title: Montague Miller & Co. Realtors


Carla Knight
Cell: (540) 229-3576
Email Me

Privacy Policy / DMCA Notice / ADA Accessibility


This site is hosted, designed and copyright
© 1994 - 2026 by
Delta Media Group, Inc. -- Patent Pending --
Agency License Information: Montague, Miller & Co. is licensed in the state of Virginia.
2414 Key Boulevard | MLS# VAAR2075348
This property located at 2414 Key Boulevard, Arlington, VA 22201 is currently listed for rent with an asking price of $6,750 / Monthly. Key Boulevard is located within the ARLINGTON COUNTY PUBLIC SCHOOLS school district. Search Arlington real estate on cknight.montaguemiller.com today.