

BEDS3
BATHS3 full 1 partial
SQUARE FEET1,847
MLS#VAAR2074824
STATUSPENDING
PROPERTY TYPEResidential - Townhouse
SUBDIVISIONCOURTHOUSE HILL
SCHOOLARLINGTON COUNTY PUBLIC SCHOOLS
Property Description
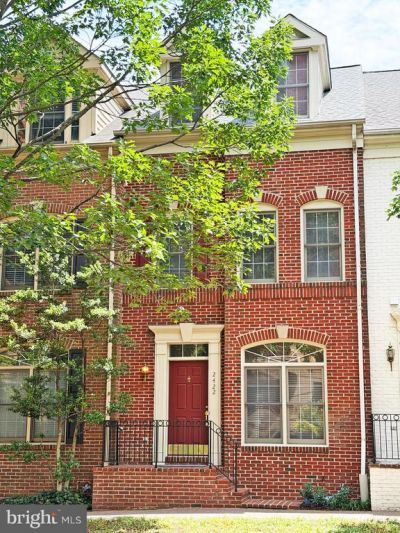
COURTHOUSE METRO 3 SHORT BLOCKS * * Ideal Courthouse Hill Location * * Enjoy Courthouse/Clarendon Vibe and Pedestrian Lifestyle * * Excellent condition * * Brand New for You May/June 2026: Roof -Architectural shingles, GE Profile Kitchen Appliances, refinished oak floors, carpet on 2 levels, entire interior painted, garage door, * * 4-Level Townhouse , 3 BR , 3.5 BA (3 ensuite ) * * 2-Car Garage * * Gourmet Kit features - - granite, ample 42" tall white cabinets, gas stove - 5 burners and self-clean oven, built-in microwave, Microban technology dishwasher, counter depth refrigerator w/French doors, door-in-door feature, ice and water service , prep/snack island, balcony access * * Gas - cook, heat, water, fireplace * * 2 -Zoned HVACs, Loft/ alternate BR 3 * * Flex Lower level as Recreation Room/ Office * * Garage interior freshly painted, quiet Liftmaster garage door * * Community Pool, Gym, Community Rm * * Move-in Ready Now * * New carpeting on upper level 1 and 2 * * Flex Family room/Office with newer carpeting * * High ceilings and vaulted ceilings * * Awesome children's park - 2 blocks * * High ceilings and vaulted ceilings. * * Farmer's Market * * Starbucks * * Nearby bistros, coffee shops, grocery stores and shops * * 1934 sf under roof
Property Features
Property Type: Residential - Townhouse
Basement: Connecting Stairway, Fully Finished, Garage Access, Outside Entrance, Walkout Level
Basement: Yes
Cooling: Ceiling Fan(s), Central A/C, Zoned
Fireplaces: 1
Fuel Type: Natural Gas
Garage: 2
Heating: Forced Air, Zoned
Home Style: Colonial, Loft
Lot Size: 0.02 Acres
Roof Type: Architectural Shingle
Stories: 4.0
Taxes: $11,758
Year Built: 1995
Feature Descriptions
Additional Structures: Above Grade, Below Grade
Appliances: Disposal, Dryer, Exhaust Fan, Icemaker, Oven - Self Cleaning, Oven/Range - Gas, Refrigerator, Dryer - Front Loading, Built-In Microwave, Stainless Steel Appliances, Washer - Front Loading, Water Dispenser, Water Heater, ENERGY STAR Refrigerator, Microwave, Stove, ENERGY STAR Dishwasher
Community Amenities: Common Grounds, Pool - Outdoor, Fitness Center
Days on Site: 31
Electric: 200+ Amp Service
Exterior: Brick
Exterior: Sidewalks
Fireplace: Mantel(s), Screen, Gas/Propane
Flooring: Hardwood, Carpet
HOA Fee: $274.00/Monthly
Interior: Kitchen - Gourmet, Kitchen - Island, Kitchen - Table Space, Combination Dining/Living, Chair Railings, Crown Moldings, Window Treatments, Upgraded Countertops, Primary Bath(s), Wood Floors, Floor Plan - Traditional, Bathroom - Walk-In Shower, Carpet, Ceiling Fan(s), Dining Area, Floor Plan - Open, Kitchen - Eat-In, Recessed Lighting, Walk-in Closet(s)
Location: Urban
Lot: Interior
Lot Dimensions: 0.02 Acre(S)
Number of Rooms: 7
Parking Features: Private, Parking Space Conveys
Parking Notes: 2 Total Parking Spaces
Pet Restrictions: No Pet Restrictions
Rooms: Living Room, Dining Room, Primary Bedroom, Bedroom 2,Bedroom 3,Kitchen, Laundry, Loft, Other, Recreation Room, Utility Room, Bathroom 1,Bathroom 2,Primary Bathroom
Sewer: Public Sewer
Special View Info: Street
SQFT Above Finished: 1597
SQFT Below Finished: 250
SQFT Total Finished: 1847
Structure Type: Interior Row/Townhouse
Total Garage/Parking Spaces: 2
Utilities: Under Ground, Cable TV Available, Multiple Phone Lines
Water: Public
Windows: Double Pane, Screens, Double Hung
Room Sizes
Living Room: 17 x 12 Level - Main
Primary Bedroom: 14 x 11 Level - Upper 1
Bedroom 2: 11 x 10 Level - Upper 1
Kitchen: 17 x 11 Level - Main
Other: 18 x 16 Level - Lower 1
Dining Room: 13 x 9 Level - Main
Loft: 19 x 11 Level - Upper 2
Bathroom 1: 7 x 5 Level - Upper 2
Bathroom 2: 7 x 5 Level - Upper 1
Laundry: 7 x 3 Level - Lower 1
Bathroom 1: 7 x 3 Level - Lower 1
Primary Bathroom: 10 x 7 Level - Upper 1
Bedroom 3: 19 x 11 Level - Upper 2
Utility Room: 7 x 5 Level - Lower 1
Other: 18 x 4 Level - Main
Recreation Room: 16 x 12 Level - Lower 1
Local Schools
High School: YORKTOWN
Middle School: DOROTHY HAMM
Elementary School: ARLINGTON SCIENCE FOCUS
School District: ARLINGTON COUNTY PUBLIC SCHOOLS
Listed By / Shown By
Listed By
Agency Name: Long & Foster Real Estate, Inc.
Agency Phone: 7039384200
Shown By
Agent Name: Carla Knight
Agent Phone: (540) 229-3576
Agency Title: Montague Miller & Co. Realtors

Estimate Your Payment
Estimated Payment
$ 4,239.65 per month $2,882.11 Principal & Interest $979.83 Property Tax $377.71 Homeowner's InsuranceChange Payment Information

Carla Knight
Cell: (540) 229-3576
Email Me

Privacy Policy / DMCA Notice / ADA Accessibility


This site is hosted, designed and copyright
© 1994 - 2026 by
Delta Media Group, Inc. -- Patent Pending --
Agency License Information: Montague, Miller & Co. is licensed in the state of Virginia.
2422 14th Street N | MLS# VAAR2074824
This townhouse located at 2422 14th Street N, Arlington, VA 22201 is currently listed for sale with an asking price of $1,295,000. This property was built in 1995 and has 3 bedrooms and 3 full and 1 partial baths with 1847 sq. ft. 14th Street N is located in the COURTHOUSE HILL subdivision within the ARLINGTON COUNTY PUBLIC SCHOOLS school district. Search COURTHOUSE HILL real estate on cknight.montaguemiller.com today.