

BEDS3
BATHS2 full 2 partial
SQUARE FEET1,134
MLS#VAFX2325582
STATUSACTIVE
PROPERTY TYPERental - Townhouse
SUBDIVISIONDOGWOOD
SCHOOLFAIRFAX COUNTY PUBLIC SCHOOLS
Property Description
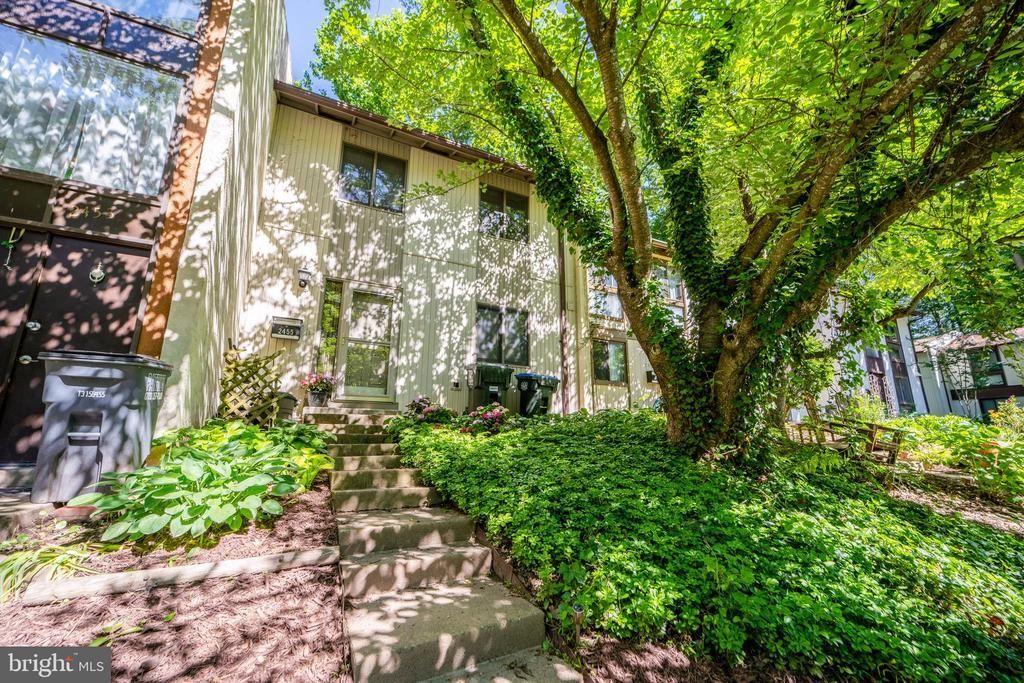
Renovated townhouse backing to trees with loads of privacy! Bright and open living room leads to a large deck overlooking woods and a walking trail. Granite kitchen with stainless steel appliances, including a double oven range, and ceramic tile floors. Updated bathrooms. The walkout lower level has a rec room and a large laundry/storage room. It is a fantastic location with easy access to the Silver Line Metro, Reston Town Center, golf, and great Reston amenities including a walk to the pool! --------------------------------------------------------------------------------------------------------------------------------------------All Richey Property Management residents must enroll in and purchase a Resident Benefits Package which includes liability insurance, credit building to help boost the resident’s credit score with timely rent payments, up to $1M Identity Theft Protection, HVAC air filter delivery (for applicable properties), move-in concierge service making utility connection and home service setup a breeze during your move-in, our best-in-class resident rewards program, and much more! More details and options provided upon application.
Property Features
Property Type: Rental - Townhouse
Basement: Fully Finished, Outside Entrance, Rear Entrance, Walkout Level, Connecting Stairway
Basement: Yes
Cooling: Ceiling Fan(s), Central A/C
Fuel Type: Electric
Heating: Forced Air
Home Style: Contemporary
Lot Size: 0.03 Acres
Roof Type: Asphalt, Shingle
Stories: 2.0
Year Built: 1973
Feature Descriptions
Additional Structures: Above Grade, Below Grade
Appliances: Dishwasher, Disposal, Dryer - Front Loading, Exhaust Fan, Icemaker, Refrigerator, Stove, Washer - Front Loading
Community Amenities: Community Center, Jog/Walk Path, Pool - Outdoor, Tennis Courts, Tot Lots/Playground
Days on Site: 3
Electric: Underground
Exterior: Asphalt, Wood Siding
Exterior: Sidewalks
Flooring: Carpet, Hardwood, Tile/Brick
Interior: Carpet, Ceiling Fan(s), Primary Bath(s), Bathroom - Tub Shower, Dining Area, Upgraded Countertops, Window Treatments, Wood Floors
Location: Suburban
Lot: Backs to Trees, Backs - Open Common Area, Cul-de-sac, Private, Trees/Wooded
Lot Dimensions: 0.03 Acre(S)
Parking Features: Parking Lot, Off Street, On Street, Assigned, Paved Parking, Private
Pet Restrictions: Case by Case Basis, Pet Addendum/Deposit, Size/Weight Restriction
Rooms: Living Room, Dining Room, Primary Bedroom, Bedroom 2,Bedroom 3,Kitchen, Game Room, Laundry
Sewer: Public Sewer
Special View Info: Trees/Woods
SQFT Above Finished: 1134
SQFT Total Finished: 1134
Structure Type: Interior Row/Townhouse
Water: Public
Wooded: Yes
Local Schools
High School: SOUTH LAKES
Middle School: HUGHES
Elementary School: DOGWOOD
School District: FAIRFAX COUNTY PUBLIC SCHOOLS
Listed By / Shown By
Listed By
Agency Name: Richey Real Estate Services
Agency Phone: 7034714800
Shown By
Agent Name: Carla Knight
Agent Phone: (540) 229-3576
Agency Title: Montague Miller & Co. Realtors


Carla Knight
Cell: (540) 229-3576
Email Me

Privacy Policy / DMCA Notice / ADA Accessibility


This site is hosted, designed and copyright
© 1994 - 2026 by
Delta Media Group, Inc. -- Patent Pending --
Agency License Information: Montague, Miller & Co. is licensed in the state of Virginia.
2455 Pyrenees Court | MLS# VAFX2325582
This property located at 2455 Pyrenees Court, Reston, VA 20191 is currently listed for rent with an asking price of $2,550 / Monthly. Pyrenees Court is located within the FAIRFAX COUNTY PUBLIC SCHOOLS school district. Search Reston real estate on cknight.montaguemiller.com today.