

BEDS3
BATHS2 full 1 partial
SQUARE FEET1,662
MLS#367837
STATUS
PROPERTY TYPEResidential - Townhouse
SUBDIVISIONEmberly Way Villas
SCHOOLCampbell
Property Description
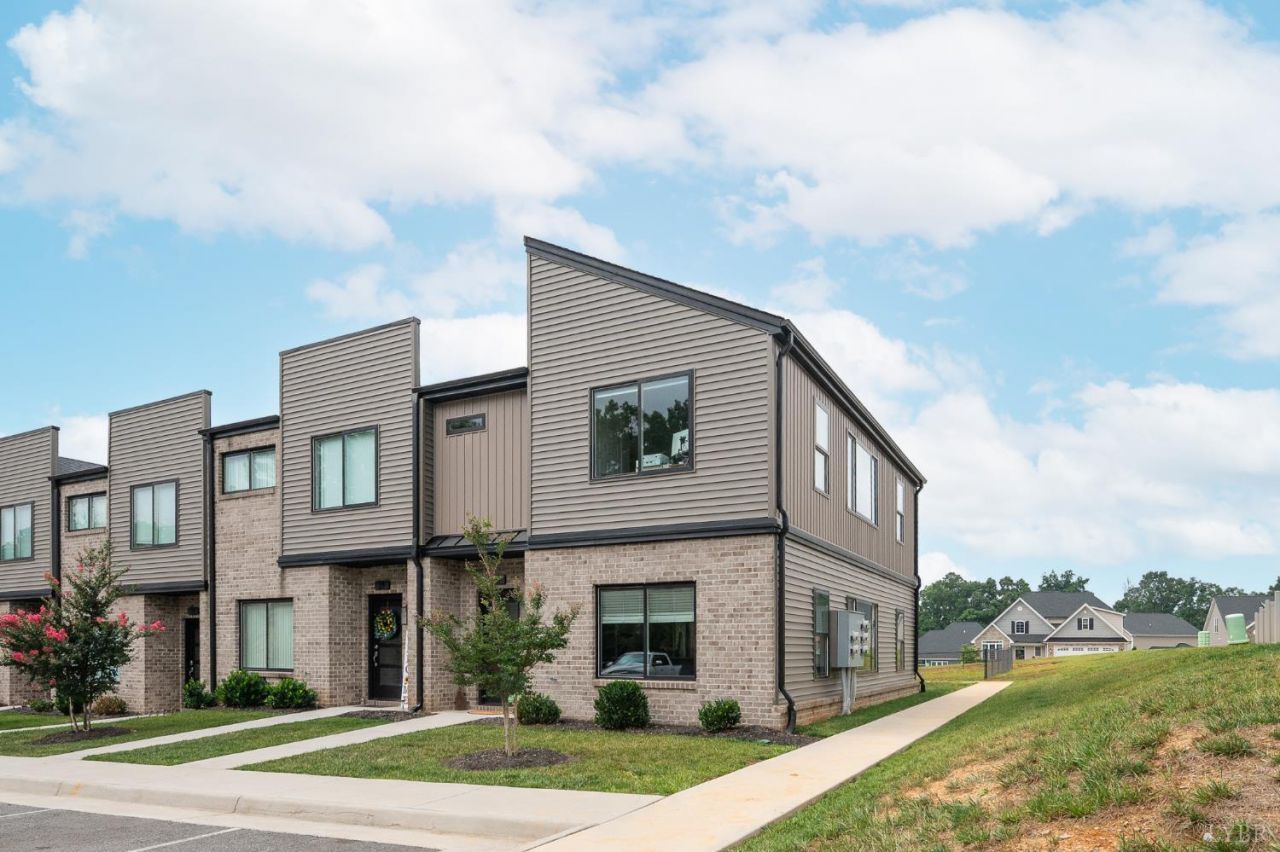
*OPEN HOUSE, Sun. 7/12, 1:30-3:00* Skip the yard work and enjoy the light. This end-unit townhome in Emberly Way Villas brings extra windows on every level, flooding the open floor plan with natural light. The main level features a spacious living room, dining area, and kitchen with granite countertops finished with modern luxury vinyl plank flooring and a convenient half bath for guests. Upstairs: 3 bedrooms including a primary suite with en-suite bath and walk-in closet, plus a laundry closet with front-loading washer & dryer that convey. Step out to your back patio, perfect for relaxing or grilling and just steps from the community dog park area. HOA covers grounds, roof, trash, snow removal & more. Minutes to Timberlake Rd shopping and dining. Well maintained, built in 2020 and move-in ready - schedule your tour today!
Property Features
Property Type: Residential - Townhouse
Cooling: Heat Pump
Heating: Heat Pump
Lot Size: 0.06 Acres
Roof Type: Shingle
Stories: 2.0
Taxes: $1,089
Year Built: 2020
Amenities
Cable Available
Ceiling Fan(s)
Drywall
High Speed Data Aval
Primary Bed w/Bath
Pantry
Smoke Alarm
Tile Bath(s)
Walk-In Closet(s)
Patio
Undergrnd Utilities
Feature Descriptions
Appliance Features: Dishwasher, Disposal, Dryer, Microwave, Range-Elec, Refrigerator, Washer
Association Features: Grounds Maintenance, Neighborhood Lights, Other, Parking, Road Maintenance, Roof, Snow Removal, Trash
Basement Features: Slab
Days on Site: 1
Exterior: Brick, Vinyl Siding
Laundry Features: Laundry Closet, Second Floor
Lot Dimensions: 0.0580 Acre(s)
Sewer: County
Water: County
Room Sizes
Primary: 13.0 x 10.5
Bedroom 2: 13.0 x 10.0
Bedroom 3: 13.0 x 10.0
Breakfast Room: 11.0 x 9.0
Dining Room: 15.5 x 13.0
Kitchen: 12.0 x 8.0
Living Room: 13.0 x 12.0
Local Schools
School District: Campbell
Listed By / Shown By
Listed By
Agency Name: LPT Realty, Inc
Shown By
Agent Name: Carla Knight
Agent Phone: (540) 229-3576
Agency Title: Montague Miller & Co. Realtors

Estimate Your Payment
Estimated Payment
$ 795.32 per month $622.94 Principal & Interest $90.75 Property Tax $81.64 Homeowner's InsuranceChange Payment Information

Carla Knight
Cell: (540) 229-3576
Email Me

Privacy Policy / DMCA Notice / ADA Accessibility


This site is hosted, designed and copyright
© 1994 - 2026 by
Delta Media Group, Inc. -- Patent Pending --
Agency License Information: Montague, Miller & Co. is licensed in the state of Virginia.
25 Zentry Pl | MLS# 367837
This townhouse located at 25 Zentry Pl, Lynchburg, VA 24502 is currently listed for sale with an asking price of $279,900. This property was built in 2020 and has 3 bedrooms and 2 full and 1 partial baths with 1662 sq. ft. Zentry Pl is located in the Emberly Way Villas subdivision within the Campbell school district. Search Emberly Way Villas real estate on cknight.montaguemiller.com today.