

BEDS3
BATHS2 full 1 partial
SQUARE FEET1,540
MLS#VAPW2123100
STATUSACTIVE
PROPERTY TYPERental - Townhouse
SUBDIVISIONPOTOMAC CLUB CONDOMINIUMS
SCHOOLPRINCE WILLIAM COUNTY PUBLIC SCHOOLS
Property Description
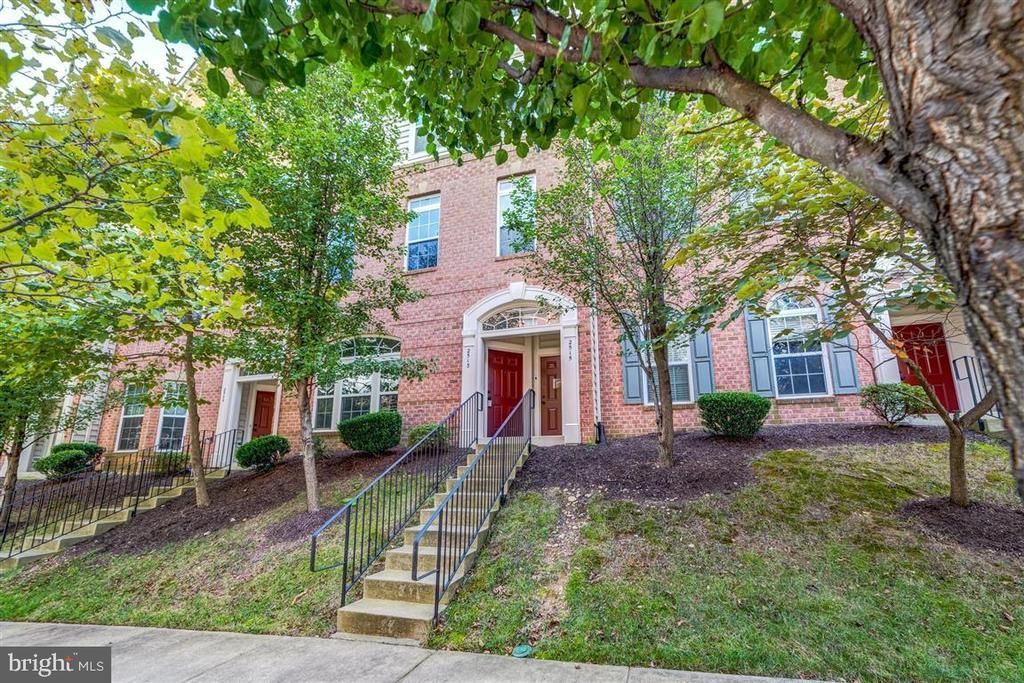
POTOMAC CLUB brings together the perfect balance in gated community living. Beautiful spacious home featured open floor plan, kitchen, dining, and living room. Master Suite has tray ceilings, Master Bath with a separate shower and soaking tub, 2 walk-in closets. Laundry on the second floor. From rich granite countertops to in-home washers and dryers. Top-notch amenities make it easy to relax (or play) at home. Direct public transit options, just moments away from your door make a commute into D.C. a breeze. Speaking of close-by shops, bars, and delicious dinner spots abound. From specialty retailers like Apple and REI to trendy restaurants and convenient grocery options like Wegmans, you'll be surrounded by both comfort and convenience. Situated in a prime location, 2513 Eastbourne Drive is just minutes away from Potomac Mills Shopping Center, a wide selection of restaurants, parks, and recreational facilities. With easy access to I-95, commuting to Washington D.C., Alexandria, and other areas is a breeze. If you want an inviting space to land after a demanding day at the office (or base), you'll be right at home at the Club. Come see it and apply through the Rentspree application to see if you qualify. Brand new LVP floors will be installed in living room.
Property Features
Property Type: Rental - Townhouse
Cooling: Central A/C
Fuel Type: Natural Gas
Garage: 1 car attached
Heating: Forced Air
Home Style: Colonial
Lot Size: 0.00 Acre(S)
Stories: 2.0
Year Built: 2009
Feature Descriptions
Additional Structures: Above Grade, Below Grade
Appliances: Built-In Microwave, Dishwasher, Disposal, Dryer, Oven/Range - Gas, Stainless Steel Appliances, Washer
Building Name: POTOMAC CLUB
Community Amenities: Basketball Courts, Club House, Common Grounds, Community Center, Exercise Room, Fitness Center, Gated Community, Jog/Walk Path, Meeting Room, Party Room, Pool - Indoor, Pool - Outdoor, Sauna, Security, Spa, Swimming Pool, Tot Lots/Playground
Condo/Coop Fee: $161.00/Monthly
Days on Site: 23
Exterior: Brick, Vinyl Siding
Exterior: Sidewalks
Flooring: Carpet
HOA Fee: $142.00/Monthly
Interior: Carpet, Combination Kitchen/Living, Floor Plan - Open, Primary Bath(s), Upgraded Countertops, Walk-in Closet(s), Window Treatments
Lot Dimensions: 0.00 Acre(S)
Pet Restrictions: Case by Case Basis
Sewer: Public Septic
SQFT Above Finished: 1540
SQFT Total Finished: 1540
Structure Type: Interior Row/Townhouse
Total Garage/Parking Spaces: 1
Utilities: Cable TV, Water Available, Electric Available, Natural Gas Available
Water: Public
Local Schools
High School: FREEDOM
Middle School: RIPPON
Elementary School: FITZGERALD
School District: PRINCE WILLIAM COUNTY PUBLIC SCHOOLS
Listed By / Shown By
Listed By
Agency Name: RE/MAX Galaxy
Agency Phone: 8888895764
Shown By
Agent Name: Carla Knight
Agent Phone: (540) 229-3576
Agency Title: Montague Miller & Co. Realtors


Carla Knight
Cell: (540) 229-3576
Email Me

Privacy Policy / DMCA Notice / ADA Accessibility


This site is hosted, designed and copyright
© 1994 - 2026 by
Delta Media Group, Inc. -- Patent Pending --
Agency License Information: Montague, Miller & Co. is licensed in the state of Virginia.
2513 Eastbourne Drive | MLS# VAPW2123100
This property located at 2513 Eastbourne Drive, Woodbridge, VA 22191 is currently listed for rent with an asking price of $3,000 / Monthly. Eastbourne Drive is located within the PRINCE WILLIAM COUNTY PUBLIC SCHOOLS school district. Search Woodbridge real estate on cknight.montaguemiller.com today.