

BEDS3
BATHS2 full 1 partial
SQUARE FEET1,632
MLS#VAAR2076496
STATUSACTIVE
PROPERTY TYPERental - Townhouse
SUBDIVISIONWINDGATE I
SCHOOLARLINGTON COUNTY PUBLIC SCHOOLS
Property Description
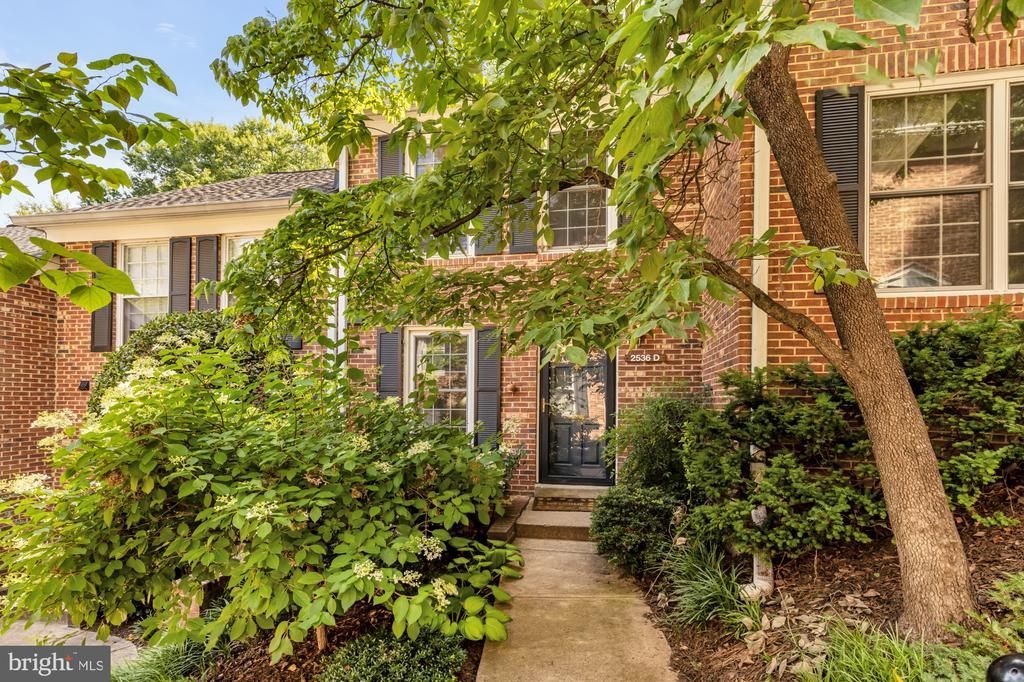
Beautifully updated 2-bedroom + den, 2.5-bath townhome-style condo available for lease in the highly desirable Windgate community. Thoughtfully renovated with a clean, modern aesthetic, this home features a stunning kitchen with contemporary finishes, light hardwood flooring throughout, and an open, light-filled layout that feels both spacious and inviting. The generous primary suite offers abundant closet space, while both full bathrooms have been stylishly renovated. An updated powder room on the main level adds convenience for guests, and the versatile lower-level den provides the perfect space for a home office, guest room, or fitness area. Step outside to a large private patio—ideal for morning coffee, outdoor dining, or entertaining friends. Nestled in one of the quietest sections of Windgate, you'll enjoy direct access to Four Mile Run and the W&OD Trail, three nearby dog parks, and all of the shopping, dining, coffee shops, Signature Theatre, and the AMC Shirlington theater just a 10-minute walk away. With easy access to I-395, commuting is effortless, connecting you to Washington, D.C., National Landing, the Pentagon, Tysons, Reston, and the region's major employment centers.
Property Features
Property Type: Rental - Townhouse
Basement: Yes
Basement: Daylight, Partial, Other
Cooling: Central A/C
Fuel Type: Electric
Heating: Heat Pump(s)
Home Style: Colonial, Contemporary
Lot Size: 0.00 Acre(S)
Roof Type: Architectural Shingle
Stories: 3.0
Year Built: 1979
Feature Descriptions
Additional Structures: Above Grade, Below Grade
Appliances: Dishwasher, Disposal, Dryer, Range Hood, Refrigerator, Stainless Steel Appliances, Stove, Washer, Water Heater
Community Amenities: Common Grounds, Pool - Outdoor, Tennis Courts
Condo/Coop Fee: $500.00/Monthly
Days on Site: 1
Exterior: Brick
Exterior: Exterior Lighting, Gutter System, Sidewalks, Street Lights, Tennis Court(s)
Fencing: Wood
Flooring: Hardwood
Interior: Attic, Attic/House Fan, Combination Dining/Living, Dining Area, Floor Plan - Open, Floor Plan - Traditional, Pantry, Primary Bath(s), Recessed Lighting, Walk-in Closet(s), Wood Floors
Lot Dimensions: 0.00 Acre(S)
Parking Features: Parking Lot, Free, Permit Included, Unassigned
Pet Restrictions: Cats OK, Dogs OK
Rent Includes: Common Area Maintenance, Grounds Maintenance, HOA/Condo Fee, HVAC Maint, Lawn Service, Parking, Sewer, Snow Removal, Trash Removal, Water
Sewer: Public Sewer
Special View Info: Trees/Woods, Courtyard
SQFT Above Finished: 1088
SQFT Below Finished: 544
SQFT Total Finished: 1632
Structure Type: Interior Row/Townhouse
Utilities: Cable TV Available, Electric Available, Sewer Available, Water Available
Water: Public
Windows: Double Hung
Local Schools
High School: WAKEFIELD
Middle School: GUNSTON
Elementary School: ABINGDON
School District: ARLINGTON COUNTY PUBLIC SCHOOLS
Listed By / Shown By
Listed By
Agency Name: Compass
Agency Phone: 7032667277
Shown By
Agent Name: Carla Knight
Agent Phone: (540) 229-3576
Agency Title: Montague Miller & Co. Realtors


Carla Knight
Cell: (540) 229-3576
Email Me

Privacy Policy / DMCA Notice / ADA Accessibility


This site is hosted, designed and copyright
© 1994 - 2026 by
Delta Media Group, Inc. -- Patent Pending --
Agency License Information: Montague, Miller & Co. is licensed in the state of Virginia.
2536 S Walter Reed Drive , Unit D | MLS# VAAR2076496
This property located at 2536 S Walter Reed Drive , Unit D, Arlington, VA 22206 is currently listed for rent with an asking price of $3,800 / Monthly. S Walter Reed Drive , Unit D is located within the ARLINGTON COUNTY PUBLIC SCHOOLS school district. Search Arlington real estate on cknight.montaguemiller.com today.