

BEDS3
BATHS2 full
SQUARE FEET1,388
MLS#678420
STATUS
PROPERTY TYPEResidential - Single Family
SUBDIVISIONBARRINGTON PLACE
Property Description
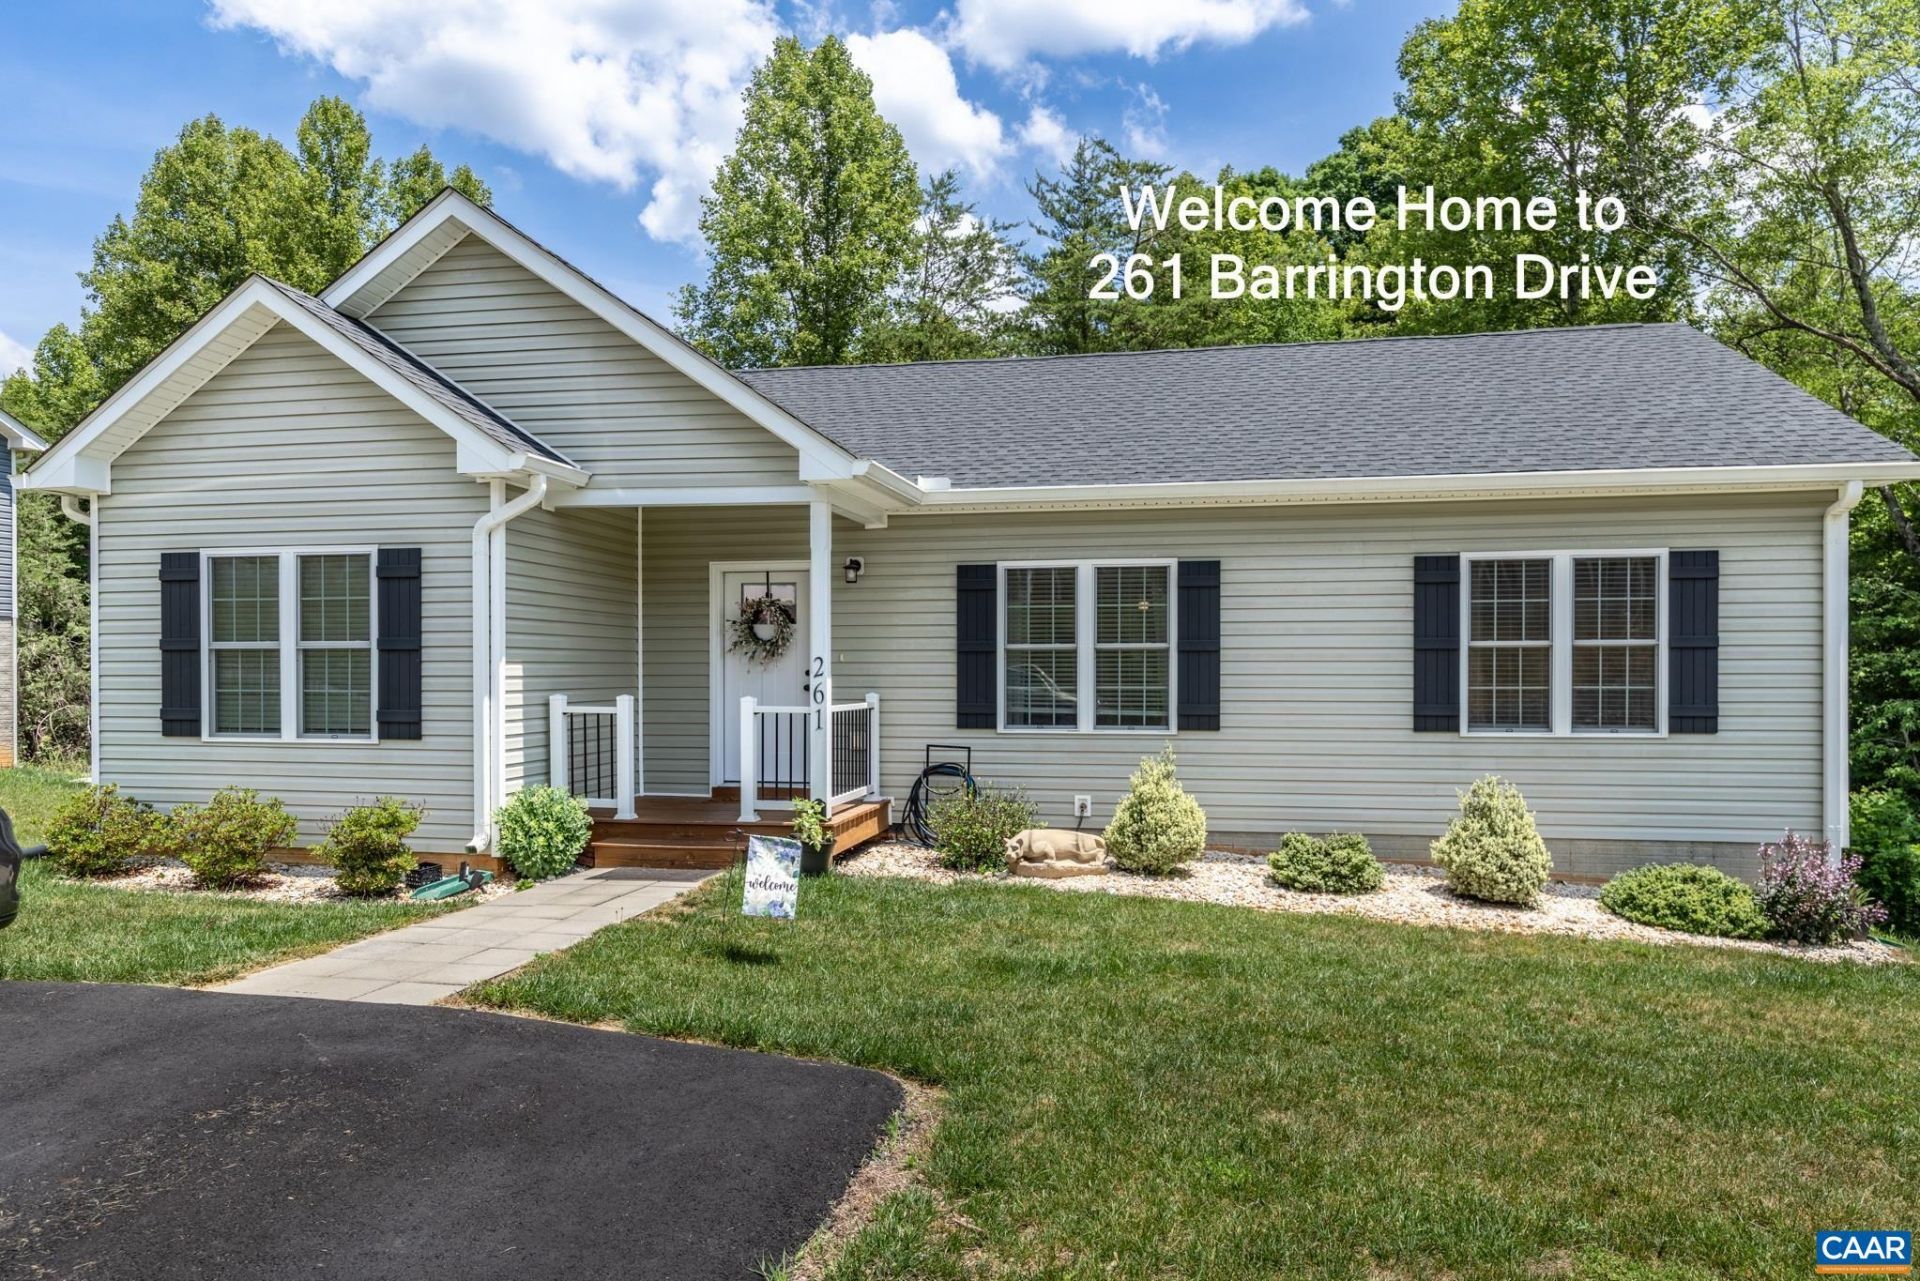
Dont miss the opportunity to see this nearly new home with room to grow! With 3 bedrooms & 2 full bathrooms, this well-kept house is tucked into a cul-de-sac in the Barrington Place community. The neighborhood doesnt have an HOA, is 3 minutes to the heart of Stanardsville, 10 mins to 29/33 intersection, 20 minutes SNP entrance and 30 mins to Charlottesville. Entering the home notice the open floorplan and the gorgeous LVP floor. The bright kitchen includes white cabinets, all electric appliances, a pantry & an island. Enjoy the quiet of the wooded area behind the house as you sit on your screened deck. The split bedroom design creates privacy from the other bedrooms for the primary suite. The sizeable primary suite has a walk-in closet, a bathroom with a 2-sink vanity and a walk-in shower. On the other side of this home are two more bedrooms and another full bathroom. Downstairs is the walk-out, unfinished basement with rough-in plumbing. Transform it into a finished space, or use different sections as a gym, workshop, play area - whatever works for you! Outside on the nearly quarter acre lot, there are nicely manicured flower beds & room for gardening both in front & behind the house. Dont miss the list of features & upgrades!
Property Features
Property Type: Residential - Single Family
Basement: Exterior Entry, Full, Heated, Interior Entry, Unfinished, Walk-Out Access
Basement: Yes
Cooling: Central Air, Heat Pump
Heating: Central, Heat Pump
Lot Size: 0.24 Acres
Roof Type: Composition, Shingle
Stories: 1.0
Taxes: $2,475
Year Built: 2022
Amenities
Primary Downstairs
Walk-In Closet(s)
Eat-in Kitchen
Kitchen Island
Recessed Lighting
Mature Trees/Landscape
Feature Descriptions
Accessibility: Accessible Doors
Appliances: Dishwasher, Electric Range, Disposal, Microwave, Refrigerator
Days on Site: 27
Exterior: Blown-In Insulation, Stick Built, Vinyl Siding
Flooring: Carpet, Luxury Vinyl Plank
Laundry: Washer Hookup, Dryer Hookup
Lot: Garden, Wooded
Parcel#: 38D 1 13
Parking: Asphalt, Off Street
Parking Notes: Asphalt, Off Street
Patio/Porch: Deck, Front Porch, Porch
Security: Smoke Detector(s)
Sewer: Public Sewer
Special View Info: Trees/Woods
Topography: Rolling
Utilities: Cable Available
View: Trees/Woods
Water: Public
Window: Double Pane Windows, Screens
Local Schools
High School: William Monroe
Middle School: William Monroe
Elementary School: Nathanael Greene
Listed By / Shown By
Listed By
Agency Name: REAL ESTATE III, INC.
Agency Phone: 434-817-9300
Shown By
Agent Name: Carla Knight
Agent Phone: (540) 229-3576
Agency Title: Montague Miller & Co. Realtors

Estimate Your Payment
Estimated Payment
$ 1,211.88 per month $889.11 Principal & Interest $206.25 Property Tax $116.52 Homeowner's InsuranceChange Payment Information

Carla Knight
Cell: (540) 229-3576
Email Me

Privacy Policy / DMCA Notice / ADA Accessibility


This site is hosted, designed and copyright
© 1994 - 2026 by
Delta Media Group, Inc. -- Patent Pending --
Agency License Information: Montague, Miller & Co. is licensed in the state of Virginia.
261 Barrington Dr | MLS# 678420
This single family home located at 261 Barrington Dr, Stanardsville, VA 22973 is currently listed for sale with an asking price of $399,500. This property was built in 2022 and has 3 bedrooms and 2 full baths with 1388 sq. ft. Barrington Dr is located in the BARRINGTON PLACE subdivision. Search BARRINGTON PLACE real estate on cknight.montaguemiller.com today.