

BEDS3
BATHS1 full
SQUARE FEET1,069
MLS#VAFX2322418
STATUSACTIVE
PROPERTY TYPERental - Condominium
SUBDIVISIONHUNTINGTON CLUB
SCHOOLFAIRFAX COUNTY PUBLIC SCHOOLS
Property Description
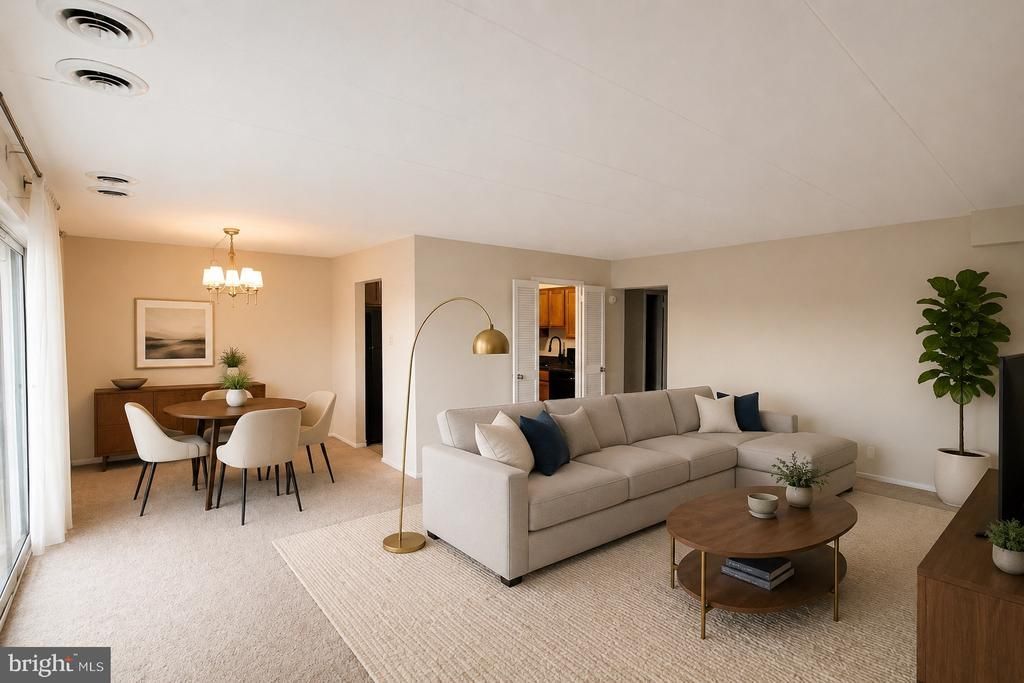
2610 INDIAN DR #2B, ALEXANDRIA, VA 22303. Establish your presence in the highly connected inner-ring suburb of Fairfax County with this spacious, transit-oriented condominium home available as a premium rental listing. Available for occupancy starting July 15, 2026, this residence introduces an expansive 2-bedroom + Den layout spanning 1,069 finished square feet of interior living space designed to maximize functional square footage and everyday versatility. Step inside an open floor plan highlighted by clean hardwood flooring and a fluid dining and living area configuration that easily accommodates large gatherings or versatile daily routines. The traditional galley kitchen maximizes workspace and organization with an abundance of dedicated cabinet assets, functional table space, and upgraded countertops alongside a comprehensive appliance package including a built-in dishwasher, waste disposal, refrigerator, range hood, and stove. Three independent, bright room chambers provide private structural footprints suitable for dedicated sleeping arrangements, guest quarters, or private home office layouts. The integrated bathroom system is configured for optimal utility, separating vanity and plumbing fixtures to accommodate high-traffic morning preparations. A core financial advantage of this rental asset lies within its predictable, all-utilities-included rent structure, which explicitly covers all primary utility overhead costs: central air conditioning, heating, electricity, cooking gas, water, and sewer services. Renters access a robust network of private community infrastructure, including a large outdoor swimming pool, dedicated tennis courts, a commercial-grade fitness center, a community clubhouse with a party room, outdoor picnic grounds, and common laundry infrastructure situated at the building's lower level. Located within the highly accessible Huntington pocket of Alexandria, this property eliminates long commutes. Leave your vehicle behind and enjoy a short, pedestrian-friendly walk to the Huntington Metro Station, positioned less than one mile from your front door for direct Yellow Line rail access to downtown Washington, D.C., Crystal City, and Amazon HQ2. For vehicular transit, you are situated seconds from the Telegraph Road South exit on Interstate 495 (Capital Beltway), with immediate connections to Route 1 and Interstate 95. Drive just three miles to experience the vibrant waterfront retail, historic dining, and cultural attractions of Old Town Alexandria. Enjoy proximity to regional outdoor spaces, located 2.5 miles from the scenic George Washington Memorial Parkway and the Dyke Marsh Wildlife Preserve, or head 2.8 miles to the sports fields and walking paths at Tuckahoe Park. Frequent travelers will appreciate the 5.9-mile direct connection to Ronald Reagan Washington National Airport, while essential regional healthcare services are nearby at the Inova Alexandria Hospital complex, located just 3.8 miles away. Blending predictable living costs, expanded interior dimensions, and premium commuter infrastructure, this Alexandria rental delivers an efficient lifestyle strategy.
Property Features
Property Type: Rental - Condominium
Cooling: Central A/C
Fuel Type: Natural Gas
Heating: Central
Home Style: Unit/Flat, Contemporary
Lot Size: 0.00 Acre(S)
Roof Type: Built-Up, Flat
Stories: 1.0
Year Built: 1967
Feature Descriptions
Additional Structures: Above Grade, Below Grade
Appliances: Built-In Microwave, Dishwasher, Disposal, Refrigerator, Stove
Building Name: HUNTINGTON CLUB
Community Amenities: Exercise Room, Extra Storage, Pool - Outdoor, Sauna, Tennis Courts, Tot Lots/Playground, Community Center
Days on Site: 18
Exterior: Brick, Combination
Exterior: Secure Storage
Flooring: Ceramic Tile, Carpet
Interior: Dining Area, Kitchen - Table Space, Upgraded Countertops, Floor Plan - Open, Window Treatments
Location: Urban
Lot: Level, Other
Lot Dimensions: 0.00 Acre(S)
Parking Features: Parking Lot, Assigned
Pet Restrictions: Case by Case Basis
Rent Includes: Water, Sewer, Trash Removal, Air Conditioning, Heat
Rooms: Dining Room, Primary Bedroom, Bedroom 2,Kitchen, Den
Sewer: Public Sewer
Special View Info: City, Street
SQFT Above Finished: 1069
SQFT Total Finished: 1069
Structure Type: Unit/Flat/Apartment
Utilities: Electric Available, Sewer Available, Water Available
Water: Public
Local Schools
High School: EDISON
Middle School: TWAIN
Elementary School: CAMERON
School District: FAIRFAX COUNTY PUBLIC SCHOOLS
Listed By / Shown By
Listed By
Agency Name: Century 21 Redwood Realty
Agency Phone: 2025063674
Shown By
Agent Name: Carla Knight
Agent Phone: (540) 229-3576
Agency Title: Montague Miller & Co. Realtors


Carla Knight
Cell: (540) 229-3576
Email Me

Privacy Policy / DMCA Notice / ADA Accessibility


This site is hosted, designed and copyright
© 1994 - 2026 by
Delta Media Group, Inc. -- Patent Pending --
Agency License Information: Montague, Miller & Co. is licensed in the state of Virginia.
2610 Indian Drive, Unit 2B | MLS# VAFX2322418
This property located at 2610 Indian Drive, Unit 2B, Alexandria, VA 22303 is currently listed for rent with an asking price of $2,300 / Monthly. Indian Drive, Unit 2B is located within the FAIRFAX COUNTY PUBLIC SCHOOLS school district. Search Alexandria real estate on cknight.montaguemiller.com today.