

BEDS4
BATHS3 full 2 partial
SQUARE FEET4,344
MLS#679338
STATUS
PROPERTY TYPEResidential - Single Family
SUBDIVISIONFOREST LAKES SOUTH
Property Description
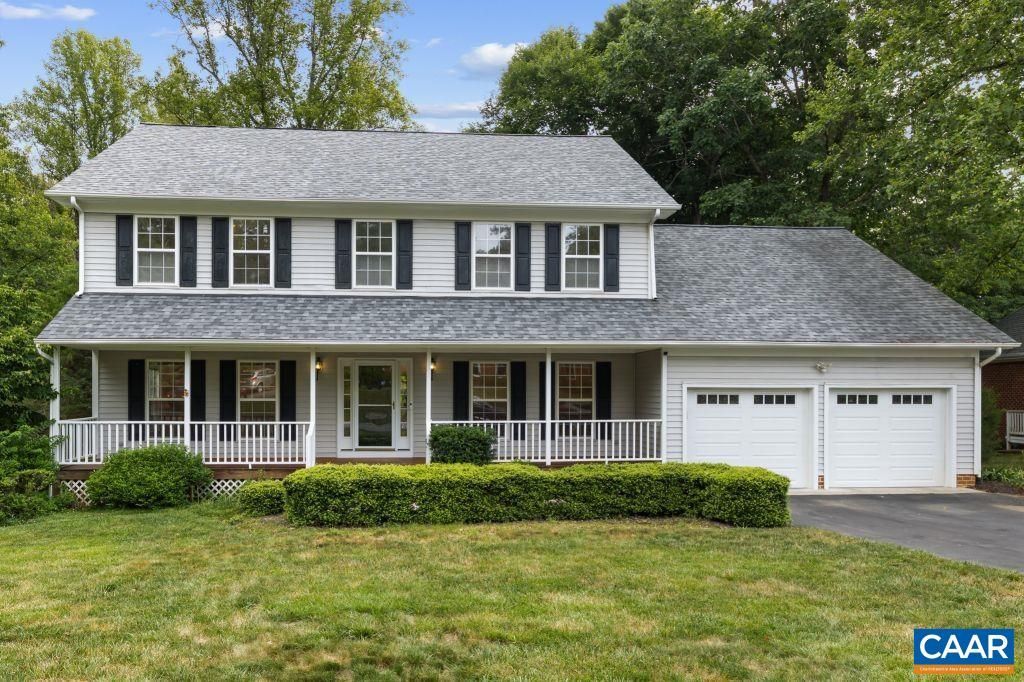
Beautiful Custom Legend Development home in sought-after Forest Lakes South offering privacy, craftsmanship, and flexible living spaces designed for modern living. Situated on .47 acre and backing directly to protected Forever Wild woodlands, this home provides a truly private setting. With 4,344 finished square feet, this 4 bedroom, 3 full bath, 2 half bath residence offers spaces for everyday living, working, entertaining, and hosting guests. The main level features hardwood floors, formal living and dining rooms, large family room with gas fireplace, kitchen, mudroom, half bath, and flexible play or study room. The second level offers an expansive primary suite with sitting area and ensuite bath, three additional bedrooms, and laundry room. A unique third floor loft provides a peaceful retreat with natural light and stunning woodland views. The finished walkout lower level with 10 foot ceilings creates a second living destination with media room/home office, projector and screen, fitness room, wet bar with cabinetry and countertop, full bath, and recreation space. Enjoy Forest Lakes South amenities including pools, tennis, pickleball, lakes, and trails. Schedule your private showing today.
Property Features
Property Type: Residential - Single Family
Basement: Full, Partially Finished, Walk-Out Access
Basement: Yes
Cooling: Central Air
Fireplaces: 1
Garage: 2 car attached
Heating: Central, Forced Air, Natural Gas
Home Style: Colonial
Lot Size: 0.47 Acres
Roof Type: Composition, Shingle
Stories: 3.0
Taxes: $6,925
Year Built: 1996
Amenities
Wet Bar
Jetted Tub
Sitting Area in Primary
Skylights
Breakfast Bar
Tray Ceiling(s)
Entrance Foyer
Eat-in Kitchen
High Ceilings
Kitchen Island
Loft
Mud Room
Utility Room
Feature Descriptions
Appliances: Convection Oven, Dishwasher, ENERGY STAR Qualified Washer, Disposal, Gas Range, Indoor Grill, Microwave, Refrigerator, Dryer, Washer
Association Amenities: Basketball Court, Clubhouse, Sport Court, Fitness Center, Playground, Pool, Sports Fields, Tennis Court(s)
Community Features: Pool
Days on Site: 1
Exterior: Brick, Stick Built, Vinyl Siding
Fireplace: One, Gas
Flooring: Carpet, Ceramic Tile, Hardwood, Vinyl
HOA: Yes
HOA Fee: 348/ Quarterly
Laundry: Sink
Lot: Easement, Landscaped, Partially Cleared, Private, Wooded
Parcel#: 046B6-00-0C-01600
Parking: Attached, Electricity, Garage Faces Front, Garage, Garage Door Opener
Parking Notes: Attached, Electricity, Garage Faces Front, Garage, Gar
Patio/Porch: Covered, Deck, Front Porch, Patio, Porch
Pool: Community, Pool, Association
Pool: Community, Pool, Association
Security: Smoke Detector(s), Surveillance System
Sewer: Public Sewer
Special View Info: Residential, Trees/Woods
Swimming Pool: Yes
Topography: Rolling
Utilities: Cable Available, Fiber Optic Available
View: Residential, Trees/Woods
Water: Public
Window: Screens, Skylight(s)
Local Schools
High School: Albemarle
Middle School: Lakeside
Elementary School: Hollymead
Listed By / Shown By
Listed By
Agency Name: COTTAGE STREET REALTY, LLC
Agency Phone: 703-848-9292
Shown By
Agent Name: Carla Knight
Agent Phone: (540) 229-3576
Agency Title: Montague Miller & Co. Realtors

Estimate Your Payment
Estimated Payment
$ 2,638.70 per month $1,822.74 Principal & Interest $577.08 Property Tax $238.88 Homeowner's InsuranceChange Payment Information

Carla Knight
Cell: (540) 229-3576
Email Me

Privacy Policy / DMCA Notice / ADA Accessibility


This site is hosted, designed and copyright
© 1994 - 2026 by
Delta Media Group, Inc. -- Patent Pending --
Agency License Information: Montague, Miller & Co. is licensed in the state of Virginia.
2669 Kendalwood Ln | MLS# 679338
This single family home located at 2669 Kendalwood Ln , Charlottesville, VA 22911 is currently listed for sale with an asking price of $819,000. This property was built in 1996 and has 4 bedrooms and 3 full and 2 partial baths with 4344 sq. ft. Kendalwood Ln is located in the FOREST LAKES SOUTH subdivision. Search FOREST LAKES SOUTH real estate on cknight.montaguemiller.com today.