

BEDS4
BATHS3 full 1 partial
SQUARE FEET3,606
MLS#678858
STATUS
PROPERTY TYPEResidential - Single Family
SUBDIVISIONFOREST LAKES SOUTH
Property Description
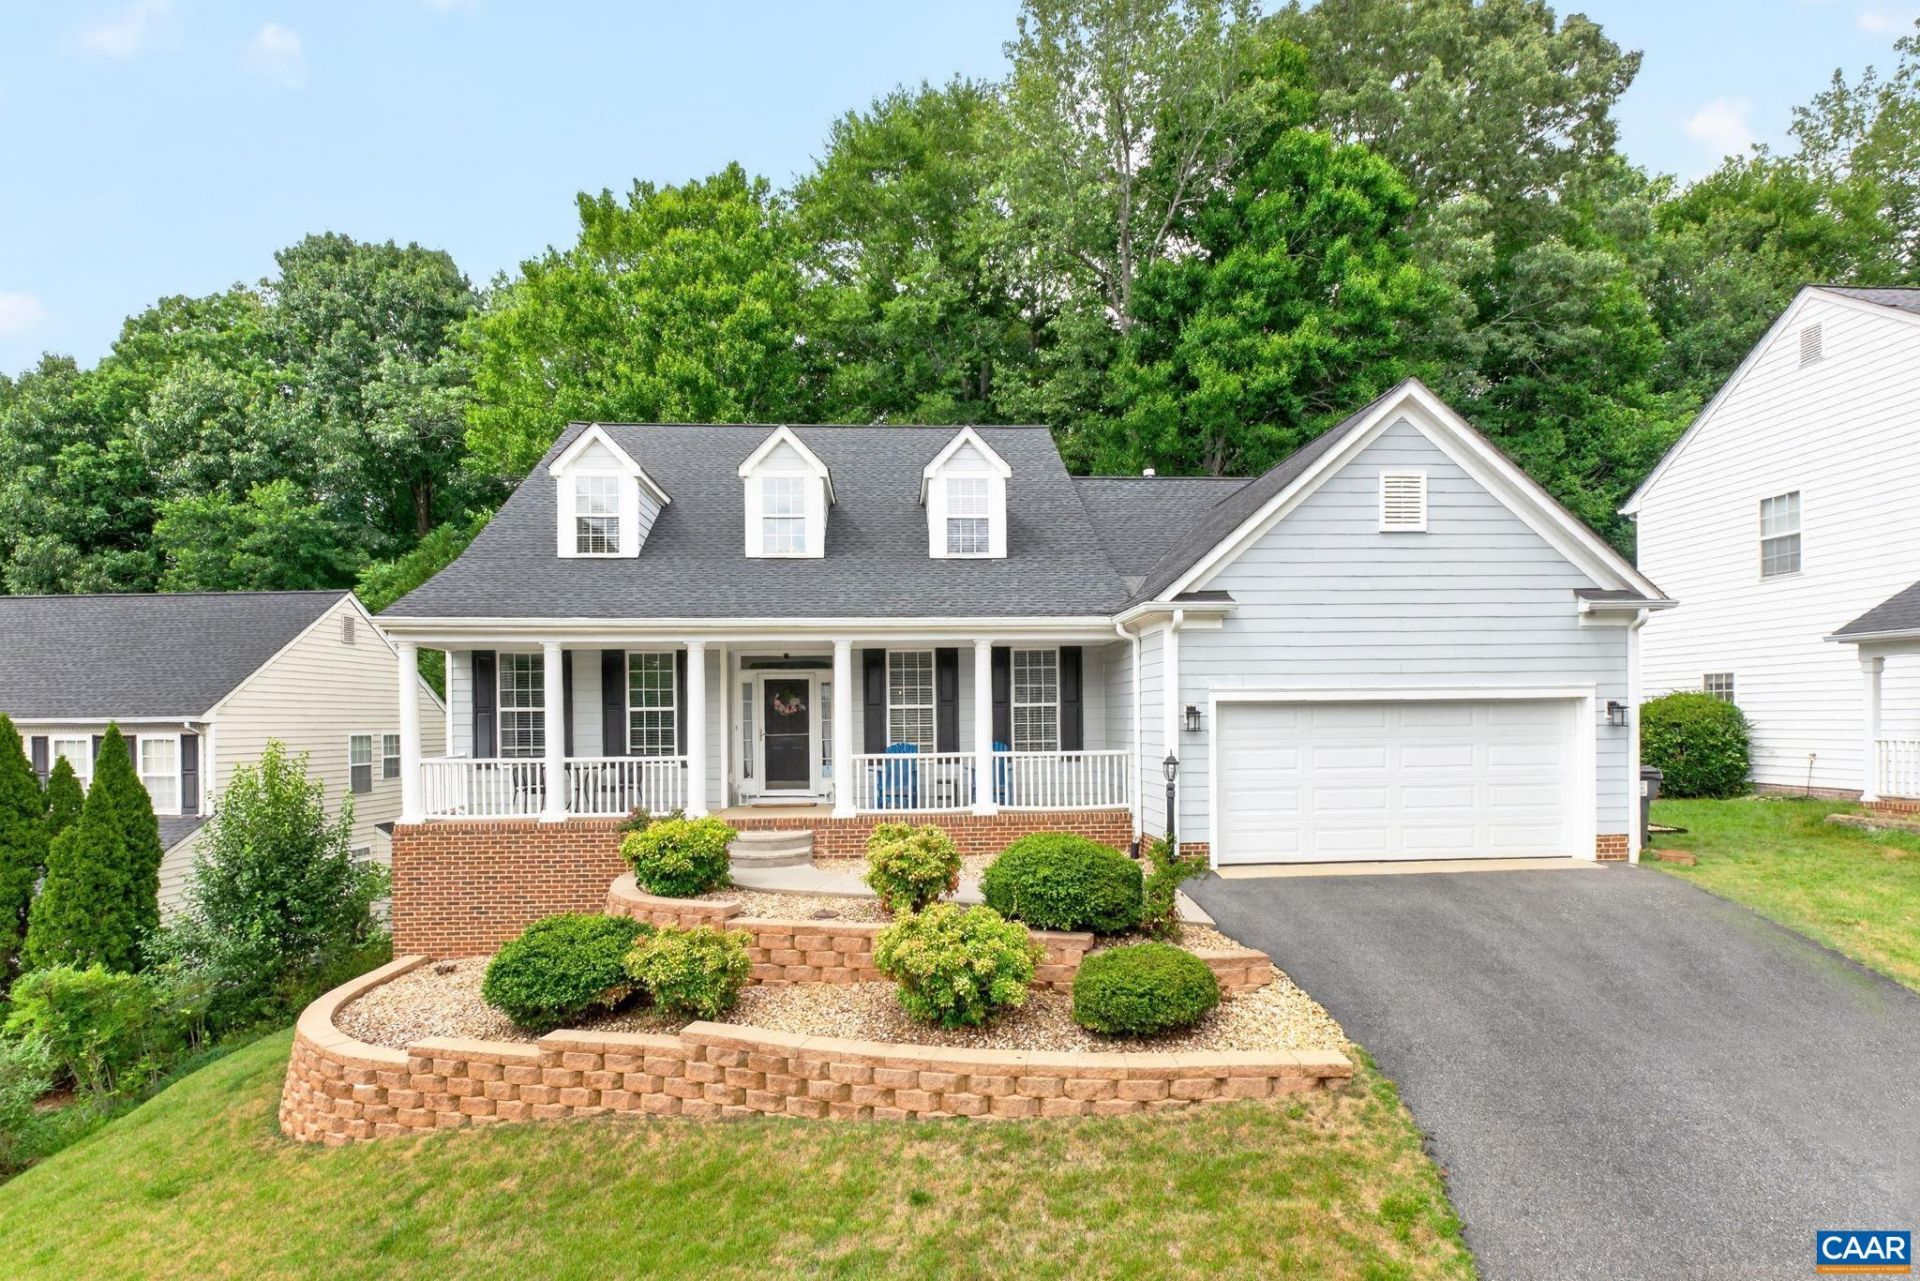
This stunning home in the highly sought after Forest Lakes community in Charlottesville is a cant miss opportunity! The main-floor primary bedroom is accompanied by a beautifully upgraded ensuite bath and walk-in closet. The gourmet kitchen highlighted by a dual fuel gas and electric stove, sets the tone for the entire first floor. Upstairs you will find two large bedrooms, both accompanied by walk-in closets, and an oversized bathroom. The basement is an absolute show-stopper and has nearly limitless possibilities. There is a 4th bedroom, full bath, and oversized laundry room. Additionally, you have a spacious rec room for further entertainment. Did I mention the workshop with built-in wall organization and storage? The basement is plumbed in for a kitchenette, creating an excellent opportunity to easily turn into an in-law suite. There is no let down as you head outside to a 10 x 50 backyard porch/deck that can be easily screened in, if desired. Forest Lakes is a family-friendly neighborhood with a multitude of amenities including; pool, tennis courts, lakes, basketball/volleyball courts, gym, etc. Please see the features sheet for additional details regarding the property. Book your showing today before its too late!
Property Features
Property Type: Residential - Single Family
Basement: Finished, Walk-Out Access
Basement: Yes
Cooling: Central Air
Garage: 2 car attached
Heating: Heat Pump
Lot Size: 0.20 Acres
Roof Type: Composition, Shingle
Taxes: $5,792
Year Built: 1998
Amenities
Double Vanity
Primary Downstairs
Walk-In Closet(s)
Entrance Foyer
Recessed Lighting
Feature Descriptions
Appliances: Dishwasher, Electric Range, Disposal, Gas Range, Microwave, Refrigerator, Dryer, Washer
Association Amenities: Basketball Court, Boat Dock, Clubhouse, Sport Court, Fitness Center, Playground, Pool, Tennis Court(s), Trail(s), Water
Community Features: None, Dock, Pool
Days on Site: 15
Exterior: HardiPlank Type, Stick Built
Fireplace: Gas
Flooring: Carpet, Hardwood, Linoleum, Porcelain Tile
HOA: Yes
HOA Fee: 348/ Quarterly
Laundry: Washer Hookup, Dryer Hookup
Lot: Landscaped
Parcel#: 046B5-00-0I-00300
Parking: Attached, Garage Faces Front, Garage, Garage Door Opener
Parking Notes: Attached, Garage Faces Front, Garage, Garage Door Ope
Patio/Porch: Rear Porch, Deck, Front Porch, Porch
Pool: Community, Pool, Association
Pool: Community, Pool, Association
Security: Carbon Monoxide Detector(s), Smoke Detector(s), Surveillance System
Sewer: Public Sewer
Swimming Pool: Yes
Utilities: Cable Available
Water: Public
Window: Double Pane Windows, Screens
Local Schools
High School: Albemarle
Middle School: Lakeside
Elementary School: Hollymead
Listed By / Shown By
Listed By
Agency Name: REAL BROKER, LLC
Agency Phone: 855-450-0442
Shown By
Agent Name: Carla Knight
Agent Phone: (540) 229-3576
Agency Title: Montague Miller & Co. Realtors

Estimate Your Payment
Estimated Payment
$ 2,242.21 per month $1,555.67 Principal & Interest $482.67 Property Tax $203.88 Homeowner's InsuranceChange Payment Information

Carla Knight
Cell: (540) 229-3576
Email Me

Privacy Policy / DMCA Notice / ADA Accessibility


This site is hosted, designed and copyright
© 1994 - 2026 by
Delta Media Group, Inc. -- Patent Pending --
Agency License Information: Montague, Miller & Co. is licensed in the state of Virginia.
2691 Teakwood Dr | MLS# 678858
This single family home located at 2691 Teakwood Dr, Charlottesville, VA 22911 is currently listed for sale with an asking price of $699,000. This property was built in 1998 and has 4 bedrooms and 3 full and 1 partial baths with 3606 sq. ft. Teakwood Dr is located in the FOREST LAKES SOUTH subdivision. Search FOREST LAKES SOUTH real estate on cknight.montaguemiller.com today.