

BEDS4
BATHS2 full 1 partial
SQUARE FEET2,254
MLS#VAAR2075734
STATUSACTIVE
PROPERTY TYPEResidential - Single Family
SUBDIVISIONARLINGTON VILLAGE
SCHOOLARLINGTON COUNTY PUBLIC SCHOOLS
Property Description
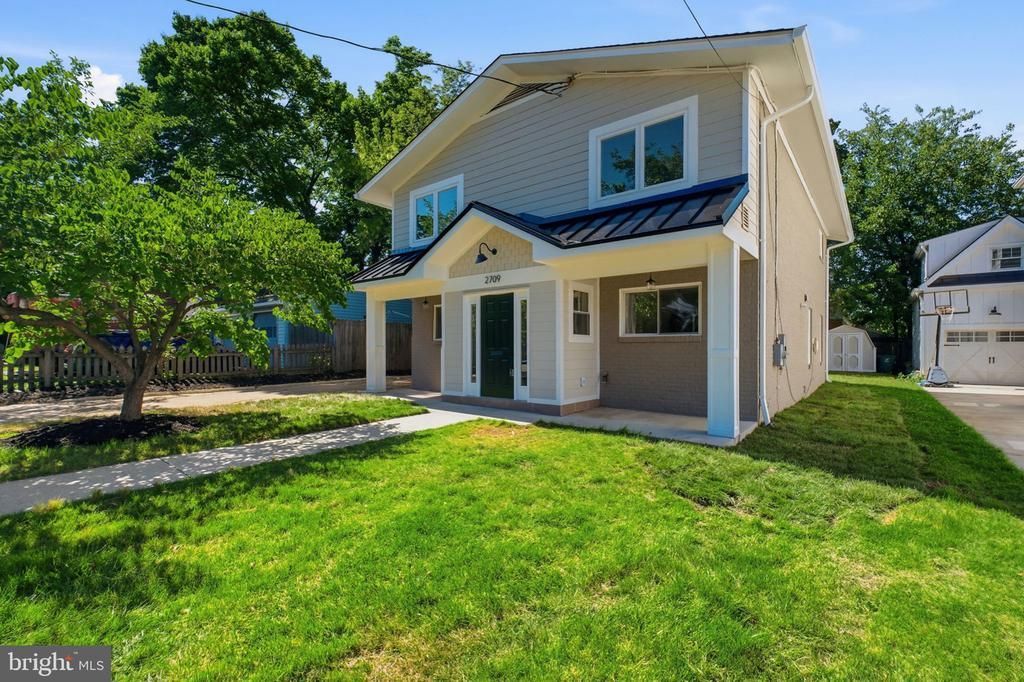
Newly renovated from top to bottom, this Arlington Village colonial is the one. The main level sets the stage with an open concept kitchen and family room bathed in natural light, anchored by a large island with waterfall quartz countertops, designer cabinetry with underlighting, 42” uppers, and stainless steel appliances. A butler’s pantry, formal dining room, dedicated office, and powder room round out the main level. Upstairs, four bedrooms and two full baths including a primary suite with dual vanity and walk in closet. New European white oak flooring throughout, solid core interior doors, upgraded modern trim, architectural roof with metal accent detailing, and double pane vinyl windows. New 2026 HVAC with gas furnace and new 2026 50 gallon gas water heater mean the big ticket items are already handled. Walking distance to Columbia Pike shops and restaurants, minutes to the Pentagon and the Orange Line. Renovated with intention, nothing left to do but move in.
Property Features
Property Type: Residential - Single Family
Cooling: Central A/C
Fuel Type: Natural Gas
Heating: Forced Air
Home Style: Colonial
Lot Size: 0.12 Acres
Roof Type: Asphalt
Stories: 2.0
Taxes: $5,015
Year Built: 1965
Feature Descriptions
Additional Structures: Above Grade, Below Grade
Appliances: Dishwasher, Disposal, Dryer, Exhaust Fan, Icemaker, Oven - Wall, Range Hood, Refrigerator, Washer
Days on Site: 16
Exterior: Secure Storage, Sidewalks
Exterior: Brick, HardiPlank Type
Fencing: Fully
Lot: Backs to Trees, Landscaping
Lot Dimensions: 0.12 Acre(S)
Sewer: Public Sewer
Special View Info: Garden/Lawn, Trees/Woods
SQFT Above Finished: 2254
SQFT Total Finished: 2254
Structure Type: Detached
Water: Public
Windows: Double Pane, Screens
Local Schools
High School: WAKEFIELD
Middle School: JEFFERSON
Elementary School: DREW
School District: ARLINGTON COUNTY PUBLIC SCHOOLS
Listed By / Shown By
Listed By
Agency Name: EXP Realty, LLC
Agency Phone: 8668257169
Shown By
Agent Name: Carla Knight
Agent Phone: (540) 229-3576
Agency Title: Montague Miller & Co. Realtors

Estimate Your Payment
Estimated Payment
$ 3,627.39 per month $2,837.60 Principal & Interest $417.92 Property Tax $371.88 Homeowner's InsuranceChange Payment Information

Carla Knight
Cell: (540) 229-3576
Email Me

Privacy Policy / DMCA Notice / ADA Accessibility


This site is hosted, designed and copyright
© 1994 - 2026 by
Delta Media Group, Inc. -- Patent Pending --
Agency License Information: Montague, Miller & Co. is licensed in the state of Virginia.
2709 12th Street S | MLS# VAAR2075734
This single family home located at 2709 12th Street S, Arlington, VA 22204 is currently listed for sale with an asking price of $1,275,000. This property was built in 1965 and has 4 bedrooms and 2 full and 1 partial baths with 2254 sq. ft. 12th Street S is located in the ARLINGTON VILLAGE subdivision within the ARLINGTON COUNTY PUBLIC SCHOOLS school district. Search ARLINGTON VILLAGE real estate on cknight.montaguemiller.com today.