

BEDS3
BATHS2 full
SQUARE FEET1,131
MLS#VAWR2014722
STATUSACTIVE
PROPERTY TYPEResidential - Single Family
SUBDIVISIONSKYLAND ESTATES
SCHOOLWARREN COUNTY PUBLIC SCHOOLS
Property Description
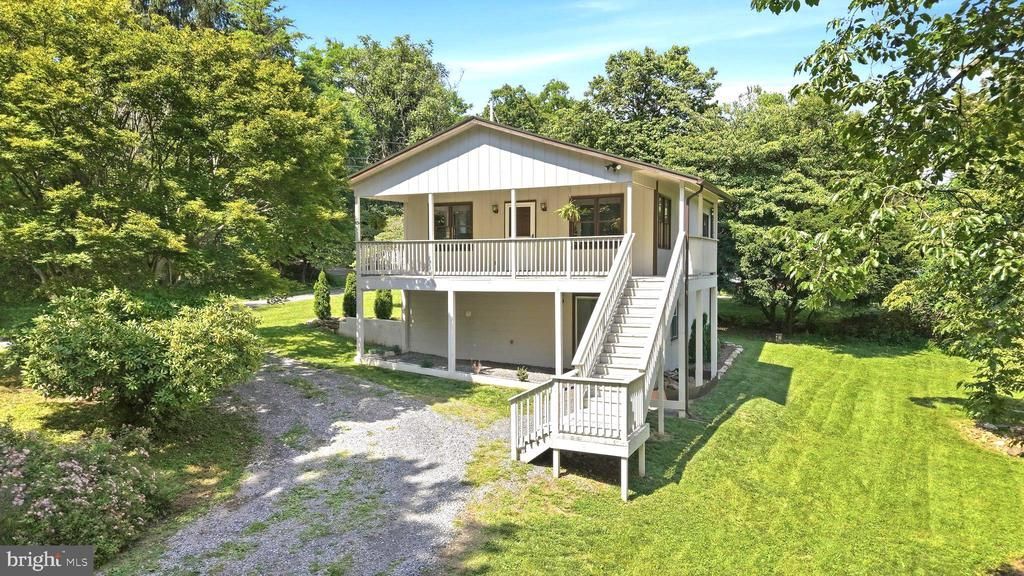
Enjoy peaceful mountain living in this beautifully updated 3-bedroom, 2-bath ranch home. Featuring an open-concept floor plan, this home offers comfortable main-level living with abundant natural light and stunning mountain views. The updated kitchen showcases modern cabinetry, quartz countertops, stainless steel appliances, and ample space for entertaining. Relax on the inviting covered front porch or unwind on the covered patio accessible from the fully finished walk-out basement, providing additional living and recreation space. The spacious layout is perfect for everyday living, guests, or a home office. Ideally located for commuters with convenient access to I-66, Route 55, and Route 340, making travel to Front Royal, Winchester, and Northern Virginia easy. Enjoy nearby outdoor adventures at Skyline Drive, Shenandoah National Park, and the Appalachian Trail, along with local wineries, restaurants, shopping, and historic downtown Front Royal. Don't miss this opportunity to own a move-in-ready mountain retreat with modern updates, breathtaking views, and an excellent commuter location. Sanitation Fees Apply. Property consist of 2 Lots Tax Map ID - 23A-1-2-1 & 23A-1-2-3 - All sizes are approximate.
Property Features
Property Type: Residential - Single Family
Basement: Yes
Basement: Fully Finished, Outside Entrance, Connecting Stairway
Cooling: Central A/C
Fuel Type: Electric
Heating: Heat Pump(s)
Home Style: Raised Ranch/Rambler
Lot Size: 0.75 Acres
Stories: 2.0
Taxes: $1,908
Year Built: 1942
Feature Descriptions
Additional Structures: Above Grade, Below Grade
Appliances: Built-In Microwave, Dishwasher, Dryer, Refrigerator, Stove, Washer, Stainless Steel Appliances, Water Conditioner - Owned
Days on Site: 17
Exterior: Wood Siding
Interior: Carpet, Combination Kitchen/Living, Entry Level Bedroom, Floor Plan - Open, Kitchen - Eat-In, Kitchen - Table Space, Wood Floors
Lot Dimensions: 0.75 Acre(S)
Sewer: On Site Septic
SQFT Above Finished: 754
SQFT Below Finished: 377
SQFT Total Finished: 1131
Structure Type: Detached
Water: Well
Local Schools
School District: WARREN COUNTY PUBLIC SCHOOLS
Listed By / Shown By
Listed By
Agency Name: RE/MAX Roots
Agency Phone: 5406867362
Shown By
Agent Name: Carla Knight
Agent Phone: (540) 229-3576
Agency Title: Montague Miller & Co. Realtors

Estimate Your Payment
Estimated Payment
$ 1,077.79 per month $812.33 Principal & Interest $159.00 Property Tax $106.46 Homeowner's InsuranceChange Payment Information

Carla Knight
Cell: (540) 229-3576
Email Me

Privacy Policy / DMCA Notice / ADA Accessibility


This site is hosted, designed and copyright
© 1994 - 2026 by
Delta Media Group, Inc. -- Patent Pending --
Agency License Information: Montague, Miller & Co. is licensed in the state of Virginia.
28 Worlds End Lane | MLS# VAWR2014722
This single family home located at 28 Worlds End Lane, Linden, VA 22642 is currently listed for sale with an asking price of $365,000. This property was built in 1942 and has 3 bedrooms and 2 full baths with 1131 sq. ft. Worlds End Lane is located in the SKYLAND ESTATES subdivision within the WARREN COUNTY PUBLIC SCHOOLS school district. Search SKYLAND ESTATES real estate on cknight.montaguemiller.com today.