

BEDS4
BATHS2 full 1 partial
SQUARE FEET2,284
MLS#367948
STATUS
PROPERTY TYPEResidential - Single Family
SCHOOLAmherst
Property Description
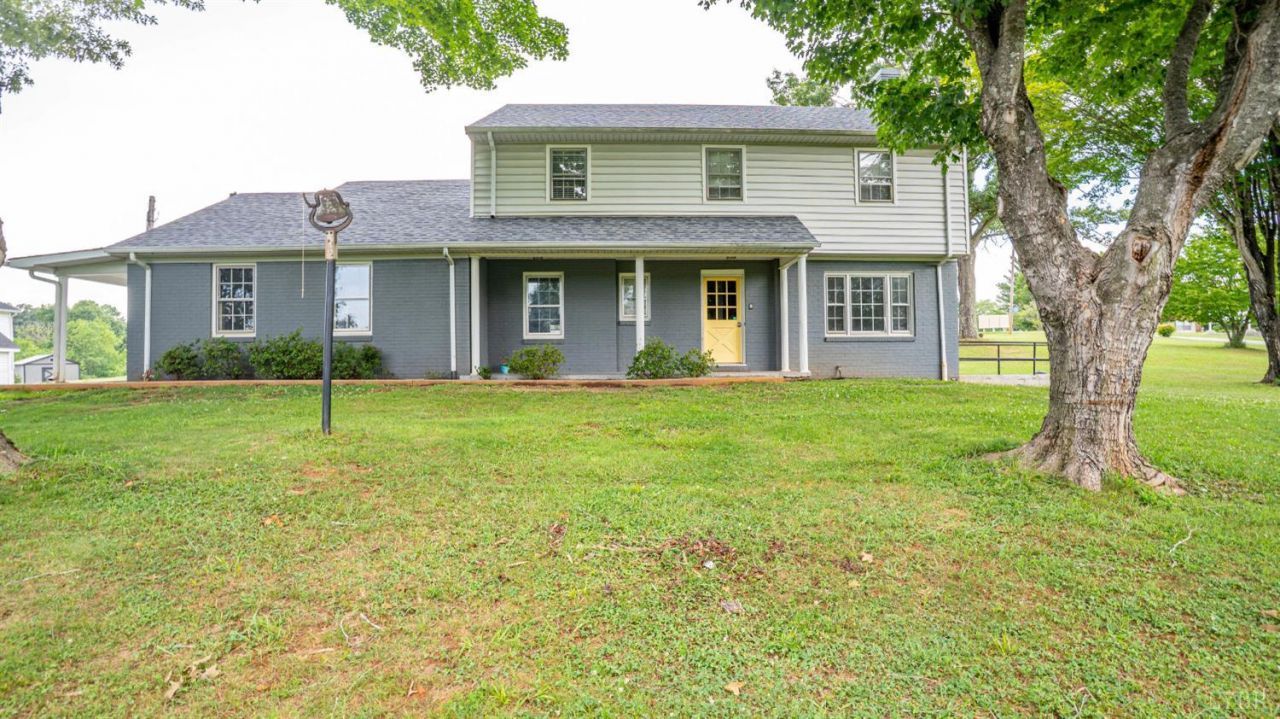
Wow. Over 16 acres with a great, 4 bed home, large, detached garage, and an in-ground pool! All under tax assessed value. (Whaaaat?) Expanded living space for the whole family with multiple living room areas on the first floor, an eat-in kitchen and a formal dining room. The first floor offers a half-bath, laundry, beautiful front porch, and large, screened back deck. Major electrical / wiring upgrade, waterproofing of the basement (along with premiere sump pump and battery backup), and new AC units for your peace of mind and future comfort. The pool has been professionally closed every year. New pool cover 2025, new filter 2022, and new pump 2021. Let your imagination run wild! Finish the lower level as a man cave, kids play area, or office space. Outside, bring your chickens, pigs, goats? Oh my. In the garage, work on your hotrods or deck it out as a first class golf simulator. Go look today. It could be yours.
Property Features
Property Type: Residential - Single Family
Basement: Yes
Cooling: Central Electric
Heating: Heat Pump
Home Style: Two Story
Lot Size: 16.59 Acres
Roof Type: Shingle
Stories: 2.0
Taxes: $2,726
Year Built: 1971
Amenities
Ceiling Fan(s)
Primary Bed w/Bath
Deck
Porch
In Ground Pool
Paved Drive
Feature Descriptions
Appliance Features: Dishwasher, Dryer, Range-Elec, Refrigerator, Washer
Basement Features: Exterior Entrance, Full, Interior Entrance, Sump Pump
Days on Site: 1
Exterior: Vinyl Siding
Fireplace Features: 1 Fireplace
Laundry Features: Main Level
Lot Dimensions: 16.5870 Acre(s)
Sewer: Septic Tank
Water: County
Room Sizes
Primary: 15.0 x 12.0
Bedroom 2: 15.0 x 11.0
Bedroom 3: 13.0 x 11.0
Bedroom 4: 12.0 x 10.0
Dining Room: 13.0 x 8.0
Family Room: 23.0 x 21.0
Great Room: 21.0 x 13.0
Kitchen: 18.0 x 14.0
Laundry Room: 13.0 x 7.0
Living Room: 28.0 x 15.0
Local Schools
High School: Amherst High
Middle School: Monelison Midl
Elementary School: Amelon Elem
School District: Amherst
Listed By / Shown By
Listed By
Agency Name: Real Broker, LLC
Shown By
Agent Name: Carla Knight
Agent Phone: (540) 229-3576
Agency Title: Montague Miller & Co. Realtors

Estimate Your Payment
Estimated Payment
$ 1,221.47 per month $879.10 Principal & Interest $227.17 Property Tax $115.21 Homeowner's InsuranceChange Payment Information

Carla Knight
Cell: (540) 229-3576
Email Me

Privacy Policy / DMCA Notice / ADA Accessibility


This site is hosted, designed and copyright
© 1994 - 2026 by
Delta Media Group, Inc. -- Patent Pending --
Agency License Information: Montague, Miller & Co. is licensed in the state of Virginia.
297 Tanglewood | MLS# 367948
This single family home located at 297 Tanglewood, Madison Heights, VA 24572 is currently listed for sale with an asking price of $395,000. This property was built in 1971 and has 4 bedrooms and 2 full and 1 partial baths with 2284 sq. ft. Tanglewood is located within the Amherst school district. Search Madison Heights real estate on cknight.montaguemiller.com today.