

BEDS3
BATHS2 full 1 partial
SQUARE FEET1,973
MLS#VAFV2042910
STATUSACTIVE
PROPERTY TYPERental - Townhouse
SUBDIVISIONWAKELAND MANOR
SCHOOLFREDERICK COUNTY PUBLIC SCHOOLS
Property Description
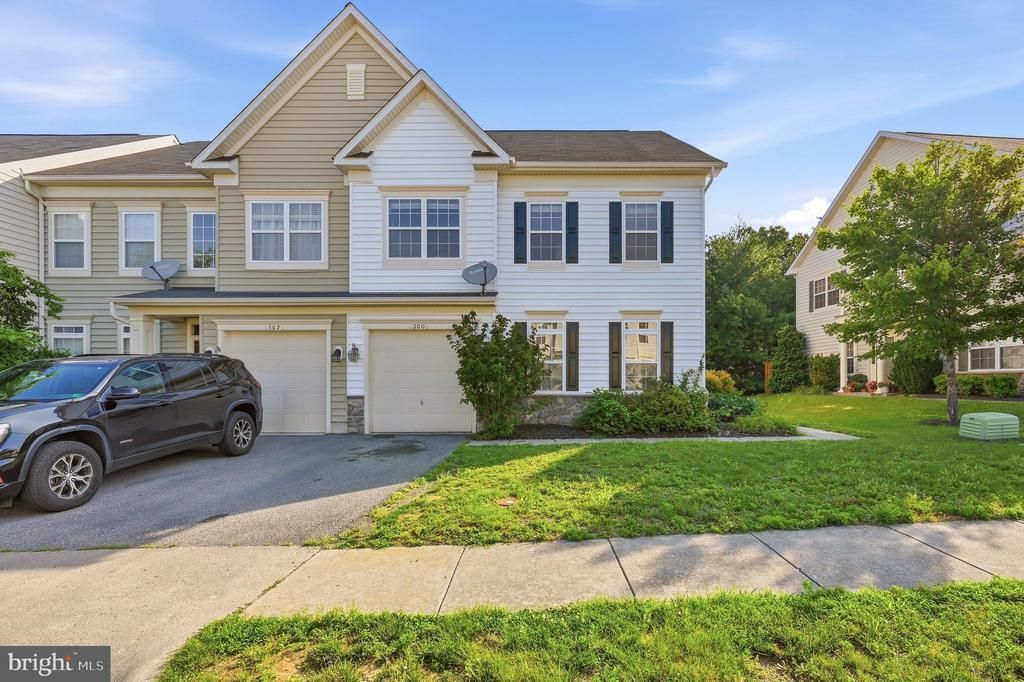
Well-maintained end-unit townhouse in Wakeland Manor offering 3 bedrooms, 2.5 bathrooms, and nearly 2,000 finished square feet. The main level features hardwood floors, a spacious living area, a large separate dining room, and a kitchen with granite countertops, and tile backsplash. Fresh paint and brand-new carpet add a clean, move-in ready feel. Enjoy a fully fenced backyard with a private view, plus the convenience of an attached garage. Community amenities include an outdoor pool, basketball courts, tennis courts, tot lots/playground, common grounds, trash removal, snow removal, and road maintenance. Pets considered on a case-by-case basis. Available now.
Property Features
Property Type: Rental - Townhouse
Cooling: Central A/C, Ceiling Fan(s)
Fuel Type: Natural Gas
Garage: 1 car attached
Heating: Forced Air
Home Style: Colonial
Lot Size: 0.07 Acres
Stories: 2.0
Year Built: 2008
Feature Descriptions
Additional Structures: Above Grade, Below Grade
Appliances: Dishwasher, Disposal, Dryer, Refrigerator, Stove, Washer
Community Amenities: Basketball Courts, Common Grounds, Pool - Outdoor, Tennis Courts, Tot Lots/Playground
Days on Site: 5
Exterior: Vinyl Siding
Flooring: Carpet, Hardwood
HOA Fee: $0.00/Unknown
Interior: Dining Area, Upgraded Countertops, Wood Floors
Lot Dimensions: 0.07 Acre(S)
Pet Restrictions: Case by Case Basis
Rooms: Living Room, Dining Room, Bedroom 2,Bedroom 3,Kitchen, Bedroom 1,Bathroom 1,Bathroom 2
Sewer: Public Sewer
SQFT Above Finished: 1973
SQFT Total Finished: 1973
Structure Type: End of Row/Townhouse
Total Garage/Parking Spaces: 1
Water: Public
Local Schools
High School: SHERANDO
School District: FREDERICK COUNTY PUBLIC SCHOOLS
Listed By / Shown By
Listed By
Agency Name: Keller Williams Realty
Agency Phone: 7036690099
Shown By
Agent Name: Carla Knight
Agent Phone: (540) 229-3576
Agency Title: Montague Miller & Co. Realtors


Carla Knight
Cell: (540) 229-3576
Email Me

Privacy Policy / DMCA Notice / ADA Accessibility


This site is hosted, designed and copyright
© 1994 - 2026 by
Delta Media Group, Inc. -- Patent Pending --
Agency License Information: Montague, Miller & Co. is licensed in the state of Virginia.
300 Kintyre Lane | MLS# VAFV2042910
This property located at 300 Kintyre Lane, Stephens City, VA 22655 is currently listed for rent with an asking price of $2,200 / Monthly. Kintyre Lane is located within the FREDERICK COUNTY PUBLIC SCHOOLS school district. Search Stephens City real estate on cknight.montaguemiller.com today.