

BEDS4
BATHS3 full 1 partial
SQUARE FEET1,760
MLS#VAFX2310392
STATUSACTIVE
PROPERTY TYPEResidential - Townhouse
SUBDIVISIONBARDEN OAKS
SCHOOLFAIRFAX COUNTY PUBLIC SCHOOLS
Property Description
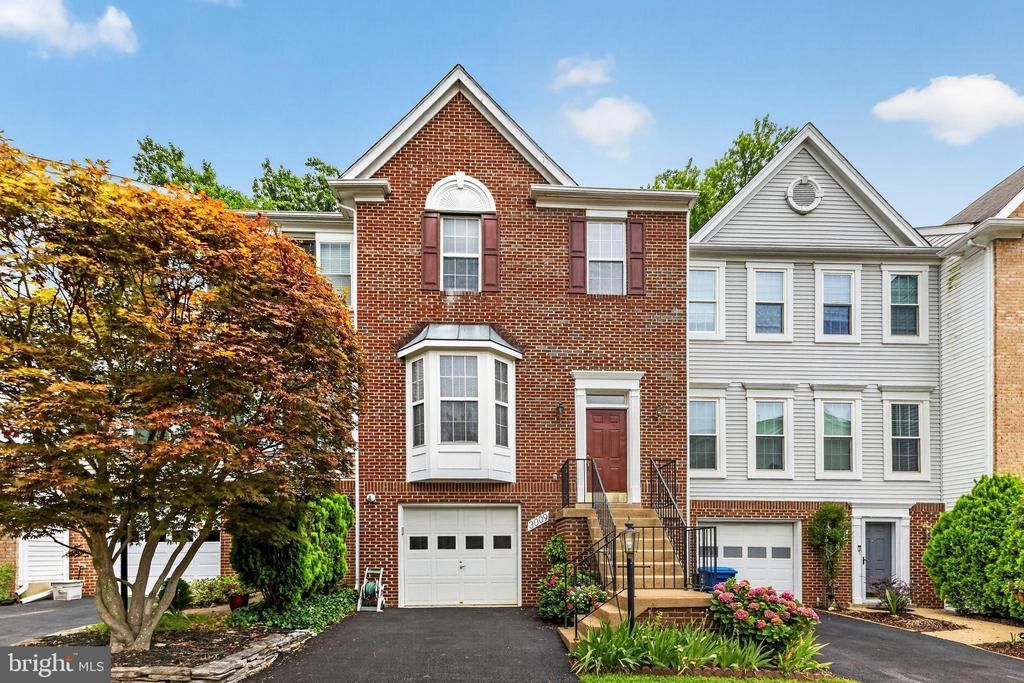
Rare opportunity to own a beautifully maintained brick-front townhome in the highly sought-after Barden Oaks community, ideally located in the acclaimed Oakton High School pyramid. Offering 4 spacious bedrooms, 3.5 baths, and a thoughtfully designed traditional floor plan, this exceptional home combines generous living spaces with an unbeatable Fairfax County location just minutes from the Vienna Metro, I-66, Tysons Corner, shopping, dining, parks, and everyday conveniences. *** Step inside to a welcoming foyer that opens to an expansive living room filled with natural light, creating the perfect setting for both everyday living and entertaining. The elegant dining room features a new chandelier, while the inviting family room offers a cozy gas fireplace with glass doors and seamlessly connects to the kitchen. *** The bright eat-in kitchen is equipped with stainless steel appliances, a gas range, built-in microwave, ample cabinetry, generous counter space, and a sunny breakfast area for casual dining. *** Upstairs, the spacious primary suite provides a peaceful retreat with a private en-suite bath and abundant closet space. Three additional bedrooms offer flexibility for family, guests, or a home office, while the finished lower level includes a full bath and versatile recreation space ideal for a media room, fitness area, playroom, or guest suite. *** Enjoy outdoor living on the private rear deck overlooking mature landscaping—perfect for morning coffee, grilling, or relaxing after a long day. *** Residents of Barden Oaks enjoy a quiet, established neighborhood with easy access to parks, walking trails, major commuter routes, Metro, Tysons Corner, Fairfax, Vienna, and Washington, D.C. Located within the highly desirable Oakton High School, Thoreau Middle School, and Oakton Elementary School pyramid, this home offers an exceptional combination of location, space, and value. *** A commuters dream with quick access to Rt.I66 and Rt.123, and 5 minutes from the Vienna Metro. Close to popular shops, restaurants, and grocery stores! ***Don’t miss this outstanding opportunity to own a beautiful home in one of Oakton’s most desirable communities
Property Features
Property Type: Residential - Townhouse
Basement: Connecting Stairway, Fully Finished, Garage Access, Walkout Level, Windows
Basement: Yes
Cooling: Ceiling Fan(s), Central A/C
Fireplaces: 1
Fuel Type: Natural Gas
Garage: 1
Heating: Forced Air
Home Style: Traditional
Lot Size: 0.04 Acres
Stories: 3.0
Taxes: $8,704
Year Built: 1993
Feature Descriptions
Additional Structures: Above Grade
Appliances: Built-In Microwave, Built-In Range, Dishwasher, Disposal, Dryer, Exhaust Fan, Icemaker, Oven/Range - Gas, Refrigerator, Stainless Steel Appliances, Washer, Water Heater
Days on Site: 4
Exterior: Exterior Lighting, Sidewalks
Exterior: Brick
Fencing: Privacy, Wood
Fireplace: Fireplace - Glass Doors, Gas/Propane
Flooring: Carpet, Ceramic Tile
HOA Fee: $425.00/Quarterly
Interior: Breakfast Area, Ceiling Fan(s), Dining Area, Family Room Off Kitchen, Floor Plan - Traditional, Kitchen - Eat-In, Kitchen - Table Space, Walk-in Closet(s), Wood Floors
Lot Dimensions: 0.04 Acre(S)
Parking Features: Asphalt Driveway, Private
Parking Notes: 1 Total Parking Spaces
Pet Restrictions: Cats OK, Dogs OK
Sewer: Public Sewer
SQFT Above Finished: 1760
SQFT Total Finished: 1760
Structure Type: Interior Row/Townhouse
Total Garage/Parking Spaces: 1
Water: Public
Local Schools
High School: OAKTON
Middle School: THOREAU
Elementary School: OAKTON
School District: FAIRFAX COUNTY PUBLIC SCHOOLS
Listed By / Shown By
Listed By
Agency Name: TTR Sothebys International Realty
Agency Phone: 7033193344
Shown By
Agent Name: Carla Knight
Agent Phone: (540) 229-3576
Agency Title: Montague Miller & Co. Realtors

Estimate Your Payment
Estimated Payment
$ 2,864.98 per month $1,891.73 Principal & Interest $725.33 Property Tax $247.92 Homeowner's InsuranceChange Payment Information

Carla Knight
Cell: (540) 229-3576
Email Me

Privacy Policy / DMCA Notice / ADA Accessibility


This site is hosted, designed and copyright
© 1994 - 2026 by
Delta Media Group, Inc. -- Patent Pending --
Agency License Information: Montague, Miller & Co. is licensed in the state of Virginia.
3009 Barden Oaks Court | MLS# VAFX2310392
This townhouse located at 3009 Barden Oaks Court, Oakton, VA 22124 is currently listed for sale with an asking price of $850,000. This property was built in 1993 and has 4 bedrooms and 3 full and 1 partial baths with 1760 sq. ft. Barden Oaks Court is located in the BARDEN OAKS subdivision within the FAIRFAX COUNTY PUBLIC SCHOOLS school district. Search BARDEN OAKS real estate on cknight.montaguemiller.com today.