

BEDS5
BATHS3 full
SQUARE FEET2,150
MLS#367711
STATUS
PROPERTY TYPEResidential - Single Family
SUBDIVISIONNew Towne
SCHOOLLynchburg
Property Description
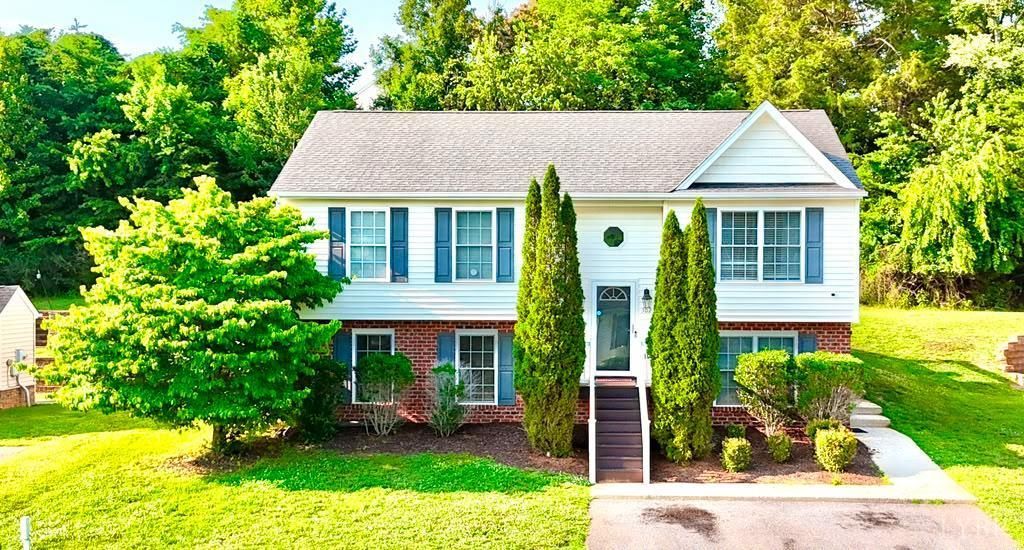
Welcome to 302 Wessex Rd, this one owner home offers 5 spacious bedrooms & 3 full bathrooms in the modern established New Towne subdivision. Sellers are downsizing, & this is your opportunity to become the new owner of this nearly 2,200 SF home. This home offers a main level master suite with its own full private bathroom, & 2 additional bedrooms along with another full bath. The living room is quite large just off the kitchen & eating area. The finished basement offers 2 more large additional bedrooms, another full bathroom, large family or den area, & a separate laundry room. Off-street paved parking, along with a large rear deck for relaxing or entertaining, overlooking the backyard area with even more space is a plus for kids or pets! Located within minutes to local grocery stores, restaurants, local colleges, shopping, & much more! Don't wait & miss out on this home, make your appointment today!
Property Features
Property Type: Residential - Single Family
Basement: Yes
Cooling: Heat Pump
Heating: Heat Pump
Home Style: Split Foyer
Lot Size: 0.18 Acres
Roof Type: Shingle
Taxes: $2,647
Year Built: 2007
Amenities
Cable Available
Ceiling Fan(s)
Drywall
High Speed Data Aval
Main Level Bedroom
Primary Bed w/Bath
Smoke Alarm
Deck
Off-Street Parking
Porch
Front Porch
Paved Drive
Garden Space
Landscaped
Storm Doors
Insulated Glass
Feature Descriptions
Appliance Features: Dishwasher, Microwave, Range-Elec, Refrigerator, Self Cleaning Oven
Association Features: Neighborhood Lights
Basement Features: Exterior Entrance, Finished, Heated, Interior Entrance, Walkout
Days on Site: 10
Exterior: Brick, Vinyl Siding
Laundry Features: Basement, Dryer Connection, Laundry Room, Separate Laundry Rm., Washer Connections
Lot Dimensions: 0.1840 Acre(s)
Sewer: City
Water: City
Room Sizes
Primary: 14.0 x 10.0
Bedroom 2: 14.0 x 10.0
Bedroom 3: 11.0 x 10.0
Bedroom 4: 18.0 x 11.0
Bedroom 5: 13.0 x 11.0
Kitchen: 17.0 x 10.0
Laundry Room: 8.0 x 8.0
Living Room: 17.0 x 12.0
Local Schools
School District: Lynchburg
Listed By / Shown By
Listed By
Agency Name: Long & Foster-Forest
Shown By
Agent Name: Carla Knight
Agent Phone: (540) 229-3576
Agency Title: Montague Miller & Co. Realtors

Estimate Your Payment
Estimated Payment
$ 1,073.93 per month $754.47 Principal & Interest $220.58 Property Tax $98.88 Homeowner's InsuranceChange Payment Information

Carla Knight
Cell: (540) 229-3576
Email Me

Privacy Policy / DMCA Notice / ADA Accessibility


This site is hosted, designed and copyright
© 1994 - 2026 by
Delta Media Group, Inc. -- Patent Pending --
Agency License Information: Montague, Miller & Co. is licensed in the state of Virginia.
302 Wessex Road | MLS# 367711
This single family home located at 302 Wessex Road, Lynchburg, VA 24501 is currently listed for sale with an asking price of $339,000. This property was built in 2007 and has 5 bedrooms and 3 full baths with 2150 sq. ft. Wessex Road is located in the New Towne subdivision within the Lynchburg school district. Search New Towne real estate on cknight.montaguemiller.com today.