

BEDS3
BATHS2 full 1 partial
SQUARE FEET2,095
MLS#VAAR2081876
STATUSACTIVE
PROPERTY TYPEResidential - Townhouse
SUBDIVISIONMILESTONE
SCHOOLARLINGTON COUNTY PUBLIC SCHOOLS
Property Description
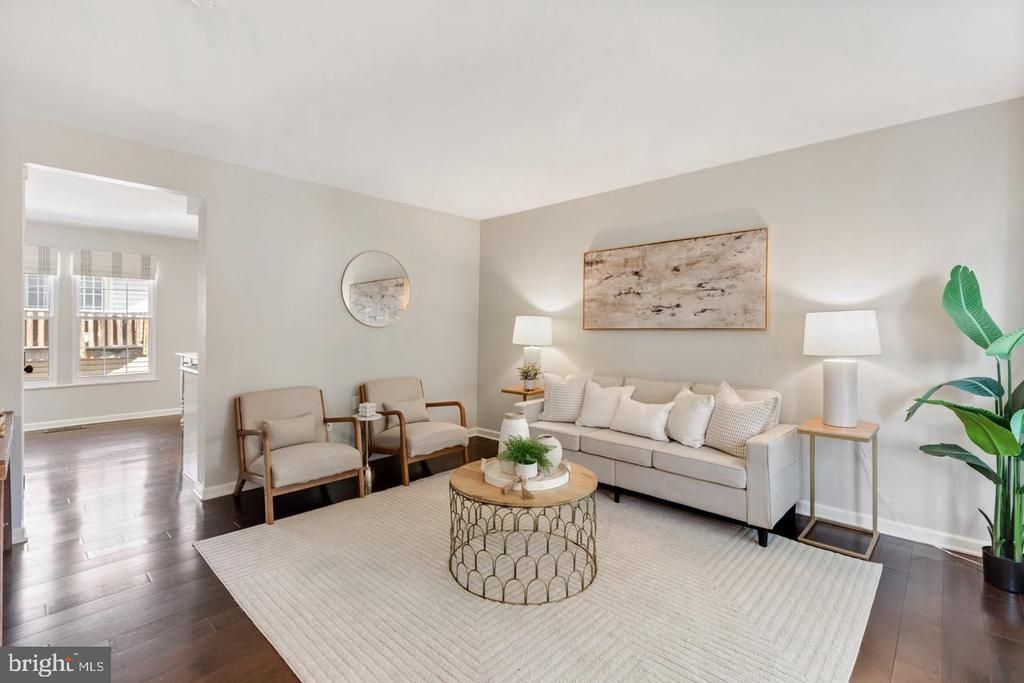
*ASSUMABLE 4.375% VA MORTGAGE FOR QUALIFIED BUYERS WITH BALANCE OF $545K - MONTHLY PAYMENT OF $3,589.62* Beautiful 3-bedroom, 2.5-bathroom townhome with a 2-car garage nestled in Green Valley! Freshly painted throughout, this inviting home offers thoughtful updates, modern finishes, & comfortable living across four levels. The spacious living room features rich hardwood flooring & abundant natural light, creating a warm & welcoming space to relax or entertain. The bright kitchen boasts white cabinetry, stone countertops, a tile backsplash, stainless steel appliances including a newer microwave (2023), recessed lighting, & a convenient pantry closet. A freestanding island with pendant lighting provides additional prep space & the perfect spot for casual dining. A beautifully renovated powder room with stylish hexagon tile flooring & a built-in stone-topped vanity completes this level. Upstairs, plush carpeting flows throughout the hallway & two generously sized bedrooms, each able to fit a queen size bed and featuring a modern ceiling fan with overhead lighting & ample closet space. The updated full bathroom offers tile flooring, an oversized vanity accented by sleek black fixtures & hardware, contemporary lighting, & a sparkling white tiled shower/tub. The private top level is dedicated to the spacious primary suite, creating a peaceful retreat tucked away from the rest of the home. The primary bedroom features plush carpeting, a modern ceiling fan with overhead lighting, & a spacious walk-in closet with built-in organizers. The en-suite bathroom features updated fixtures, contemporary lighting, & a tiled shower/tub. Additional attic eave storage provides convenient space for seasonal items & belongings. Downstairs, the lower level adds everyday convenience with a laundry nook featuring a newer full-size washer & dryer, a separate utility closet, & direct access to the spacious 2-car garage. Perfectly positioned in Arlington's Green Valley neighborhood, this home offers an unbeatable combination of convenience & accessibility! Just minutes from Washington, DC, & approximately 5 minutes from The Village at Shirlington, you'll enjoy easy access to an abundance of restaurants, shops, grocery stores, entertainment, & more. Nearby parks, walking & biking trails, including the popular Four Mile Run Trail, provide plenty of opportunities to enjoy the outdoors. Commuters will appreciate convenient access to I-395, nearby Metrobus stops, & easy travel to National Landing, Pentagon City, & Old Town Alexandria. With a private 2-car garage & an ideal location close to everything Northern Virginia & DC have to offer, this home truly has it all!
Property Features
Property Type: Residential - Townhouse
Basement: Yes
Basement: Fully Finished
Cooling: Central A/C
Fuel Type: Natural Gas
Garage: 2
Heating: Central
Home Style: Colonial
Lot Size: 0.01 Acres
Stories: 4.0
Taxes: $6,939
Year Built: 1993
Feature Descriptions
Additional Structures: Above Grade, Below Grade
Exterior: Brick, Combination
HOA Fee: $132.00/Monthly
Lot Dimensions: 0.01 Acre(S)
Parking Notes: 2 Total Parking Spaces
Sewer: Public Sewer
SQFT Above Finished: 1321
SQFT Below Finished: 774
SQFT Total Finished: 2095
Structure Type: Interior Row/Townhouse
Total Garage/Parking Spaces: 2
Water: Public
Local Schools
High School: WAKEFIELD
Middle School: GUNSTON
Elementary School: DREW
School District: ARLINGTON COUNTY PUBLIC SCHOOLS
Listed By / Shown By
Listed By
Agency Name: EXP Realty, LLC
Agency Phone: 8668257169
Shown By
Agent Name: Carla Knight
Agent Phone: (540) 229-3576
Agency Title: Montague Miller & Co. Realtors

Estimate Your Payment
Estimated Payment
$ 2,314.89 per month $1,535.42 Principal & Interest $578.25 Property Tax $201.22 Homeowner's InsuranceChange Payment Information

Carla Knight
Cell: (540) 229-3576
Email Me

Privacy Policy / DMCA Notice / ADA Accessibility


This site is hosted, designed and copyright
© 1994 - 2026 by
Delta Media Group, Inc. -- Patent Pending --
Agency License Information: Montague, Miller & Co. is licensed in the state of Virginia.
3025 22nd Street S | MLS# VAAR2081876
This townhouse located at 3025 22nd Street S , Arlington, VA 22204 is currently listed for sale with an asking price of $689,900. This property was built in 1993 and has 3 bedrooms and 2 full and 1 partial baths with 2095 sq. ft. 22nd Street S is located in the MILESTONE subdivision within the ARLINGTON COUNTY PUBLIC SCHOOLS school district. Search MILESTONE real estate on cknight.montaguemiller.com today.