

BEDS6
BATHS3 full 1 partial
SQUARE FEET4,146
MLS#VAST2051772
STATUSACTIVE
PROPERTY TYPEResidential - Single Family
SUBDIVISIONAQUIA HARBOUR
SCHOOLSTAFFORD COUNTY PUBLIC SCHOOLS
Property Description
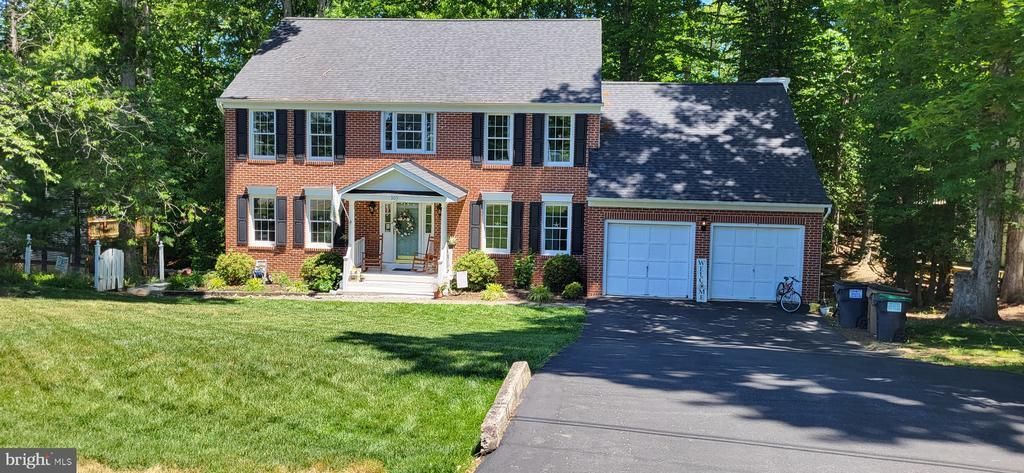
Nestled on a quiet cul-de-sac in Aquia Harbour, this beautifully maintained 6-bedroom, 3.5 Brick front Colonial offers the perfect combination of comfort, versatility, and charm. One of the home's standout features is its exceptional multigenerational living potential. The fully finished lower level includes tow bedrooms, a full bathroom, and a kitchenette, creation an ideal space for extended family, long-term guests, or a private retreat. Upstairs, you'll find four spacious bedrooms, including an expansive primary suite complete with its own kitchenette-a rare and versatile feature perfect for added convenience. The recently renovated primary bath showcases a light, bright, spa-inspired design that creates a relaxing retreat at the end of the day. the main level is thoughtfully designed for every day living and entertaining, featuring two separate living areas, a dedicated home office, formal dining room, laundry area, and a spacious kitchen that serves as the heart of the home. Step outside to enjoy a private backyard shaded by mature trees, providing a peaceful setting for relaxing, entertaining, or enjoying warm summer afternoons. While the home itself is exceptional, it's the neighborhood that truly makes this property special. Located on a flat, quiet cul-de-sac, children can ride bikes, play basketball, and enjoy the outdoors with minimal traffic. Friendly neighbors and a welcoming community create the kind of environment that's increasingly hard to find. If you've been searching for a home that offers abundant space, flexible living arrangements, beautiful updates, and a neighborhood you'll love coming home to 305 Ironside Cove is ready to welcome you.
Property Features
Property Type: Residential - Single Family
Basement: Yes
Basement: Outside Entrance, Rear Entrance
Cooling: None
Fireplaces: 1
Fuel Type: Electric
Heating: Heat Pump(s)
Home Style: Colonial
Lot Size: 0.45 Acres
Roof Type: Architectural Shingle
Stories: 3.5
Taxes: $6,022
Year Built: 1988
Feature Descriptions
Additional Structures: Above Grade, Below Grade
Appliances: Built-In Microwave, Cooktop, Dishwasher, Disposal, Dryer, Dryer - Electric, Extra Refrigerator/Freezer, Oven - Wall, Refrigerator, Washer, Water Heater
Community Amenities: Baseball Field, Basketball Courts, Bar/Lounge, Boat Ramp, Club House, Common Grounds, Golf Club, Golf Course, Pool - Outdoor, Pool Mem Avail, Riding/Stables, Security
Days on Site: 4
Electric: 200+ Amp Service
Exterior: Brick, Brick Front, Combination, Vinyl Siding
Flooring: Carpet, Luxury Vinyl Plank, Hardwood
HOA Fee: $174.00/Monthly
Interior: Built-Ins, Crown Moldings, Dining Area, Family Room Off Kitchen, Kitchen - Gourmet, Kitchen - Island
Lot: Backs to Trees
Lot Dimensions: 0.45 Acre(S)
Number of Rooms: 12
Rooms: Living Room, Dining Room, Primary Bedroom, Bedroom 2,Bedroom 3,Bedroom 4,Kitchen, Game Room, Family Room, Library, Breakfast Room, Other
Sewer: Public Sewer
SQFT Above Finished: 2691
SQFT Below Finished: 1455
SQFT Total Finished: 4146
Structure Type: Detached
Utilities: Cable TV, Phone Connected, Sewer Available, Water Available
Water: Public
Water Access: Boat - Powered, Fishing Allowed, Personal Watercraft (PWC), Private Access
Windows: Double Hung
Room Sizes
Primary Bedroom: 13 x 17 Level - Upper 1
Bedroom 2: 12 x 13 Level - Upper 1
Bedroom 3: 10 x 14 Level - Upper 1
Bedroom 4: 13 x 10 Level - Upper 1
Dining Room: 13 x 12 Level - Main
Family Room: 20 x 13 Level - Main
Kitchen: 13 x 12 Level - Main
Living Room: 13 x 17 Level - Main
Breakfast Room: 11 x 11 Level - Main
Library: 13 x 11 Level - Main
Game Room: 12 x 21 Level - Lower 1
Other: 11 x 13 Level - Lower 1
Local Schools
High School: BROOKE POINT
Middle School: STAFFORD
Elementary School: WIDEWATER
School District: STAFFORD COUNTY PUBLIC SCHOOLS
Listed By / Shown By
Listed By
Agency Name: Rochon Realty, Inc.
Agency Phone: 5402888882
Shown By
Agent Name: Carla Knight
Agent Phone: (540) 229-3576
Agency Title: Montague Miller & Co. Realtors

Estimate Your Payment
Estimated Payment
$ 2,012.17 per month $1,335.34 Principal & Interest $501.83 Property Tax $175.00 Homeowner's InsuranceChange Payment Information

Carla Knight
Cell: (540) 229-3576
Email Me

Privacy Policy / DMCA Notice / ADA Accessibility


This site is hosted, designed and copyright
© 1994 - 2026 by
Delta Media Group, Inc. -- Patent Pending --
Agency License Information: Montague, Miller & Co. is licensed in the state of Virginia.
305 Ironside Cove | MLS# VAST2051772
This single family home located at 305 Ironside Cove, Stafford, VA 22554 is currently listed for sale with an asking price of $600,000. This property was built in 1988 and has 6 bedrooms and 3 full and 1 partial baths with 4146 sq. ft. Ironside Cove is located in the AQUIA HARBOUR subdivision within the STAFFORD COUNTY PUBLIC SCHOOLS school district. Search AQUIA HARBOUR real estate on cknight.montaguemiller.com today.