

BEDS3
BATHS2 full
SQUARE FEET1,240
MLS#VASH2014906
STATUSACTIVE
PROPERTY TYPEResidential - Townhouse
SUBDIVISIONCEDAR SPRING
SCHOOLSHENANDOAH COUNTY PUBLIC SCHOOLS
Property Description
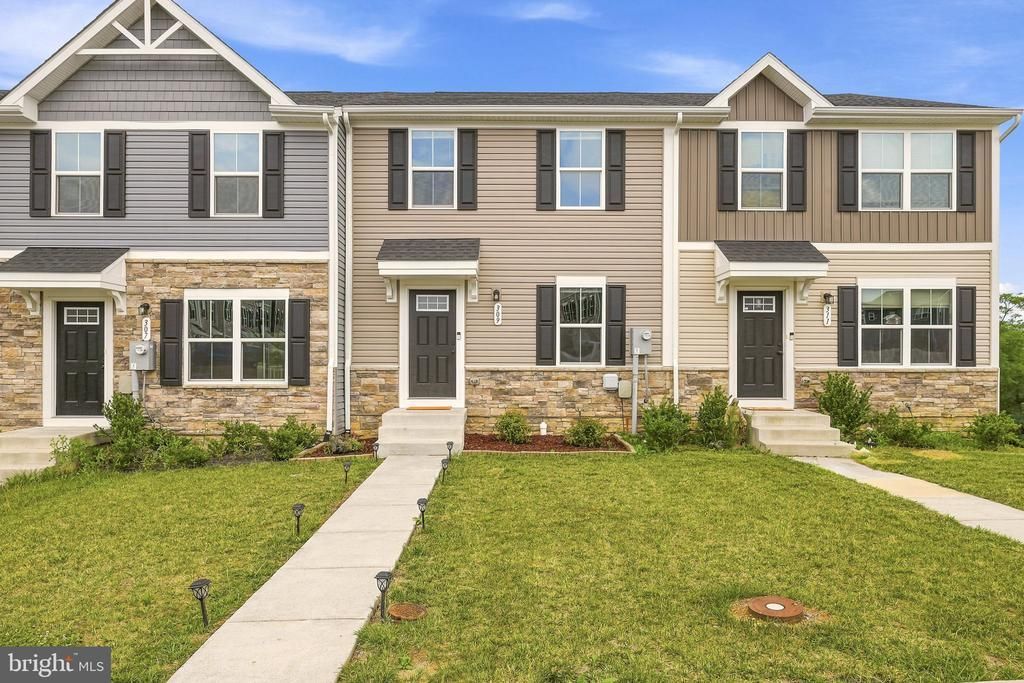
Welcome home to this beautifully maintained 3-bedroom, 2-bath townhouse featuring attractive stone and siding on the front exterior for outstanding curb appeal. This move-in-ready home offers a bright, open floor plan with a spacious living room that flows seamlessly into the kitchen and dining area, creating the perfect space for everyday living and entertaining. The dining area features a sliding glass door with the option to add a future deck to expand your outdoor living space. Upstairs, you'll find three generously sized bedrooms, including a comfortable owner's suite with a private bath featuring a double-sink vanity and a walk-in shower. Two additional bedrooms share a well-appointed hall bath with a tub/shower combination. The walk-out basement offers endless possibilities with a rough-in for a future bathroom and plenty of space to finish as a family room, home office, gym, or flex area to suit your needs. Enjoy the convenience of two dedicated parking spaces directly in front of the home, providing easy, worry-free parking every day. Located in a lovely neighborhood with quick access to I-81 and just minutes from Route 66, this home is ideal for commuters while remaining close to shopping, dining, and everyday conveniences. As an added bonus, the kitchen is equipped with a premium refrigerator featuring two ice-making options, perfect for entertaining or simply enjoying your preferred style of ice. This home truly offers comfort, convenience, and room to grow!
Property Features
Property Type: Residential - Townhouse
Basement: Yes
Basement: Connecting Stairway, Daylight, Partial, Full, Heated, Interior Access, Outside Entrance, Poured Concrete, Rear Entrance, Unfinished, Walkout Level, Rough Bath Plumb
Cooling: Ceiling Fan(s), Central A/C
Fuel Type: Electric
Heating: Heat Pump(s)
Home Style: Craftsman
Lot Size: 0.05 Acres
Roof Type: Shingle
Stories: 3.0
Taxes: $1,519
Year Built: 2022
Feature Descriptions
Additional Structures: Above Grade, Below Grade
Appliances: Built-In Microwave, Dishwasher, Disposal, Dryer, Oven/Range - Electric, Refrigerator, Washer, Water Heater
Community Amenities: Tot Lots/Playground
Days on Site: 4
Exterior: Exterior Lighting, Sidewalks, Street Lights
Exterior: Vinyl Siding, Stone
Flooring: Carpet, Luxury Vinyl Plank
HOA Fee: $450.00/Annually
Interior: Bathroom - Tub Shower, Carpet, Ceiling Fan(s), Dining Area, Family Room Off Kitchen, Floor Plan - Open, Primary Bath(s), Recessed Lighting
Lot: Landscaping
Lot Dimensions: 0.05 Acre(S)
Sewer: Public Sewer
SQFT Above Finished: 1240
SQFT Total Finished: 1240
Structure Type: Interior Row/Townhouse
Water: Public
Local Schools
School District: SHENANDOAH COUNTY PUBLIC SCHOOLS
Listed By / Shown By
Listed By
Agency Name: Re/Max Roots
Agency Phone: 5406867362
Shown By
Agent Name: Carla Knight
Agent Phone: (540) 229-3576
Agency Title: Montague Miller & Co. Realtors

Estimate Your Payment
Estimated Payment
$ 869.17 per month $656.54 Principal & Interest $126.58 Property Tax $86.04 Homeowner's InsuranceChange Payment Information

Carla Knight
Cell: (540) 229-3576
Email Me

Privacy Policy / DMCA Notice / ADA Accessibility


This site is hosted, designed and copyright
© 1994 - 2026 by
Delta Media Group, Inc. -- Patent Pending --
Agency License Information: Montague, Miller & Co. is licensed in the state of Virginia.
309 Williams Street | MLS# VASH2014906
This townhouse located at 309 Williams Street, Strasburg, VA 22657 is currently listed for sale with an asking price of $295,000. This property was built in 2022 and has 3 bedrooms and 2 full baths with 1240 sq. ft. Williams Street is located in the CEDAR SPRING subdivision within the SHENANDOAH COUNTY PUBLIC SCHOOLS school district. Search CEDAR SPRING real estate on cknight.montaguemiller.com today.