

BEDS4
BATHS3 full 1 partial
SQUARE FEET2,400
MLS#367740
STATUS
PROPERTY TYPEResidential - Single Family
SUBDIVISIONNew Towne
SCHOOLLynchburg
Property Description
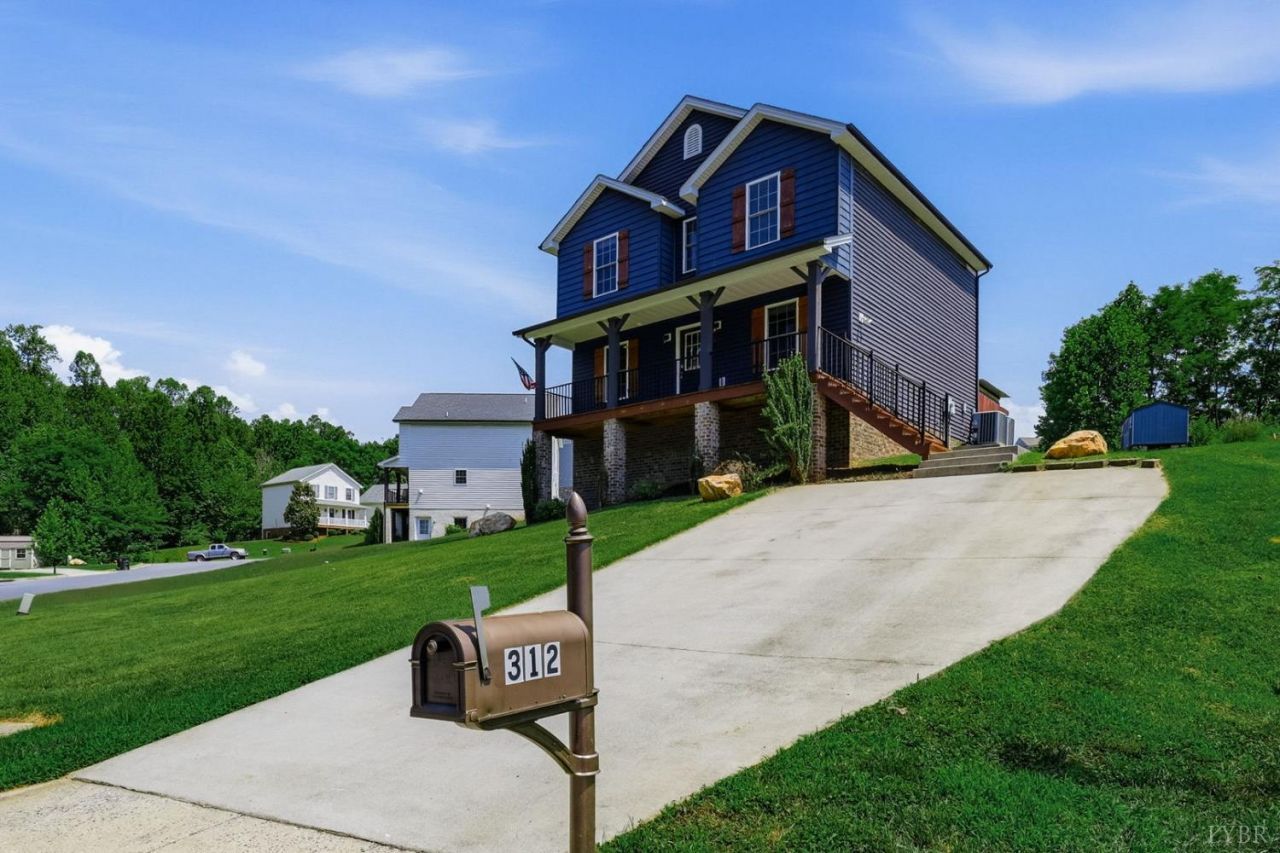
The Crown of New Towne! Perched proudly above the street, this commanding 2017-built home stands tall on the hill with 2,400 finished square feet, 4 bedrooms, 3.5 baths, and an unmistakable presence. The bright main level features inviting living and dining spaces, a practical kitchen, main-level laundry, and a versatile den that could serve as an additional bedroom. Upstairs, the primary suite offers a private bath and walk-in closet. The finished walkout basement adds a recreation room, bedroom, full bath, storage, and private entrance creating excellent flexibility for guests, work, or rental potential. Fresh paint completed in 2026, a shed added in 2025, and dual-zone HVAC add comfort & convenience. Outside, enjoy a huge backyard with room to entertain, garden, or relax, plus a wooded view across the street for added privacy. New Towne feels tucked away while remaining close to colleges, shopping, dining, services, and major routes. Homes like this are rare, call today to schedule!
Property Features
Property Type: Residential - Single Family
Basement: Yes
Cooling: Heat Pump
Heating: Heat Pump, Two-Zone
Home Style: Colonial
Lot Size: 0.23 Acres
Roof Type: Shingle
Stories: 3.0
Taxes: $2,556
Year Built: 2017
Amenities
Cable Available
Ceiling Fan(s)
Drywall
High Speed Data Aval
Primary Bed w/Bath
Off-Street Parking
Front Porch
Concrete Drive
Landscaped
Insulated Glass
Feature Descriptions
Appliance Features: Dishwasher, Microwave, Range-Elec, Refrigerator
Basement Features: Finished, Full, Heated, Walkout
Days on Site: 2
Exterior: Brick, Vinyl Siding
Laundry Features: Dryer Connection, Laundry Room, Washer Connections
Lot Dimensions: 0.2250 Acre(s)
Sewer: City
Water: City
Room Sizes
Primary: 15.0 x 13.0
Bedroom 2: 13.0 x 12.0
Bedroom 3: 12.0 x 12.0
Bedroom 4: 12.0 x 10.0
Breakfast Room: 11.0 x 10.0
Dining Room: 12.0 x 11.0
Kitchen: 11.0 x 10.0
Laundry Room: 7.0 x 7.0
Living Room: 16.0 x 14.0
Local Schools
School District: Lynchburg
Listed By / Shown By
Listed By
Agency Name: Samson Properties
Shown By
Agent Name: Carla Knight
Agent Phone: (540) 229-3576
Agency Title: Montague Miller & Co. Realtors

Estimate Your Payment
Estimated Payment
$ 1,242.55 per month $910.26 Principal & Interest $213.00 Property Tax $119.29 Homeowner's InsuranceChange Payment Information

Carla Knight
Cell: (540) 229-3576
Email Me

Privacy Policy / DMCA Notice / ADA Accessibility


This site is hosted, designed and copyright
© 1994 - 2026 by
Delta Media Group, Inc. -- Patent Pending --
Agency License Information: Montague, Miller & Co. is licensed in the state of Virginia.
312 Wessex Road | MLS# 367740
This single family home located at 312 Wessex Road, Lynchburg, VA 24501 is currently listed for sale with an asking price of $409,000. This property was built in 2017 and has 4 bedrooms and 3 full and 1 partial baths with 2400 sq. ft. Wessex Road is located in the New Towne subdivision within the Lynchburg school district. Search New Towne real estate on cknight.montaguemiller.com today.