

BEDS5
BATHS4 full 1 partial
SQUARE FEET5,213
MLS#678901
STATUS
PROPERTY TYPEResidential - Single Family
SUBDIVISIONGLENMORE
Property Description
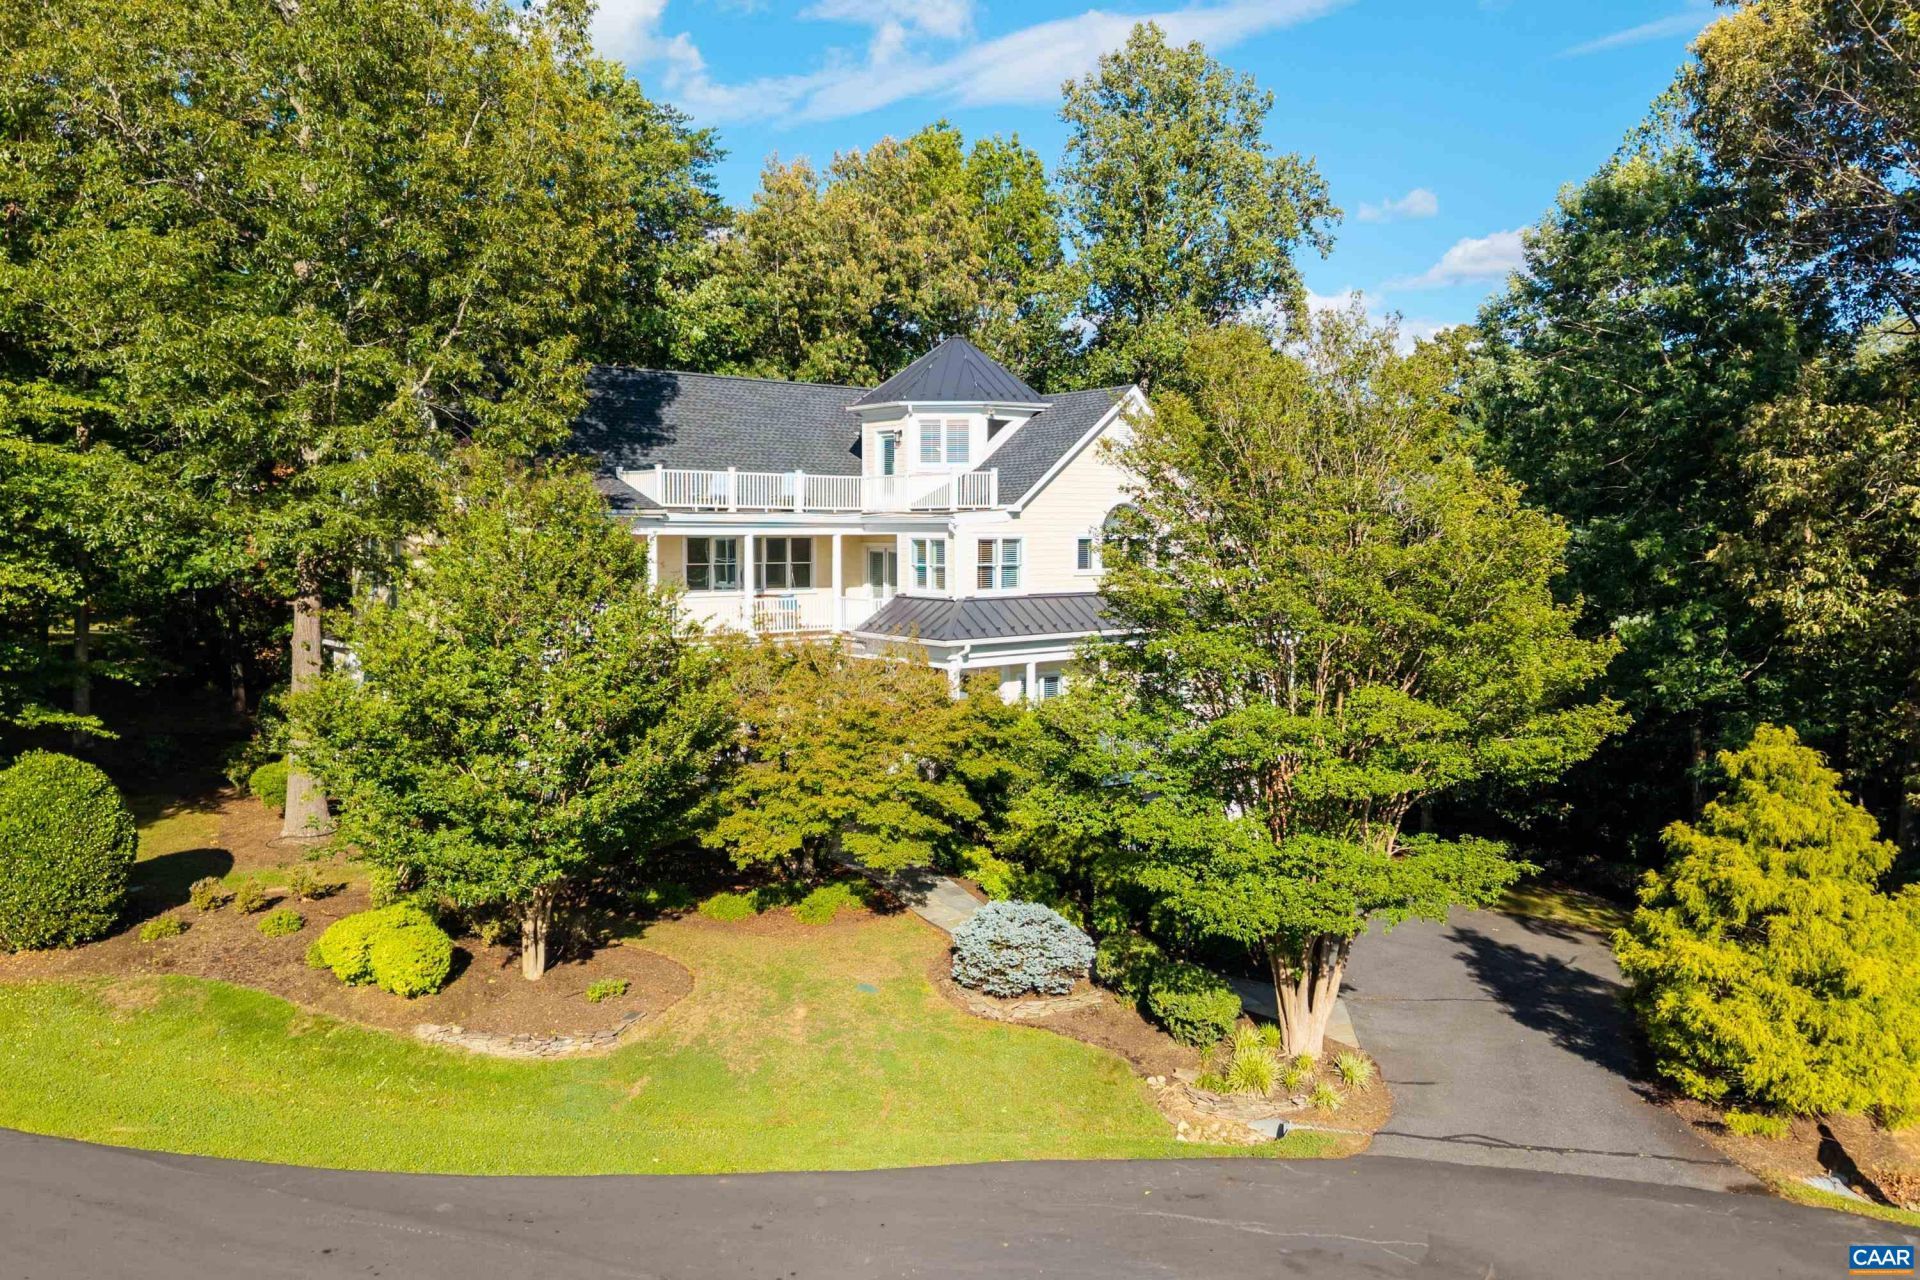
Prestwick Place is a home that embraces you from the moment you step onto its custom Brazilian Ipe front porch. Architecturally designed and built by Glenmore Select Builder Vito Cetta of WeatherHill Homes, this exceptional residence seamlessly blends timeless luxury with everyday functionality. Rich architectural details are showcased throughout all four levels, including graceful interior arches, soaring 10-foot ceilings, gleaming hardwood floors, extensive custom built-ins, and an abundance of oversized windows with plantation shutters that bathe the home in natural light. Each balcony provide spectacular vistas & mountain views! At the heart of the home is a magnificent chefs kitchen, thoughtfully designed to serve as both a culinary workspace and a gathering place. It flows effortlessly into the spacious breakfast room, inviting family room, & adjacent screened porch, making it ideal for everyday living & entertaining. One of WeatherHill Homes signature design elements is the spectacular fourth-level retreat. Perched above the treetops, this extraordinary space offers sweeping panoramic views & breathtaking sunsets over Monticello Mountain?an unforgettable setting! Perfectly positioned on a choice Glenmore cul-de-sac,
Property Features
Property Type: Residential - Single Family
Basement: Exterior Entry, Full, Finished, Heated, Interior Entry, Walk-Out Access
Basement: Yes
Cooling: Central Air, Heat Pump
Fenced: Yes
Fireplaces: 2
Garage: 3 car attached
Heating: Central, Heat Pump, Propane, Multi-Fuel
Home Style: Contemporary
Lot Size: 0.52 Acres
Roof Type: Architectural
Stories: 3.0
Taxes: $0
Year Built: 2000
Amenities
Double Vanity
Remodeled
Sitting Area in Primary
Walk-In Closet(s)
Breakfast Bar
Butlers Pantry
Breakfast Area
Entrance Foyer
Eat-in Kitchen
High Ceilings
Home Office
Recessed Lighting
Vaulted Ceiling(s)
Courtyard
Fully Fenced
Sprinkler/Irrigation
Feature Descriptions
Appliances: Dishwasher, Disposal, Gas Range, Microwave, Refrigerator, Dryer, Washer
Association Amenities: Basketball Court, Clubhouse, Fitness Center, Golf Course, Library, Meeting Room, Meeting/Banquet/Party Room, Picnic Area, Playground, Pool, Sports Fields, Sauna, Storage, Tennis Court(s), Trail(s), Transportation Service, Water, Stable(s)
Community Features: Gated
Days on Site: 15
Exterior: HardiPlank Type, Concrete, Stick Built, Cement Siding
Fencing: Wood, Fenced, Full
Fireplace: Two, Glass Doors, Gas Log
Flooring: Carpet, Ceramic Tile, Hardwood, Marble
HOA: Yes
Laundry: Sink
Lot: Cul-De-Sac, Garden, Landscaped, Native Plants, Partially Cleared, Private, Wooded
Parcel#: 093A3-00-0C-O3700
Parking: Asphalt, Attached, Basement, Electricity, Garage Faces Front, Garage, Garage Door Opener, Oversized
Parking Notes: Asphalt, Attached, Basement, Electricity, Garage Faces
Patio/Porch: Rear Porch, Deck, Front Porch, Patio, Porch, Stone
Pool: Association
Pool: Association
Security: Security System, Carbon Monoxide Detector(s),24 Hour Security, Smoke Detector(s), Gated Community
Security: yes
Sewer: Public Sewer
Special View Info: Garden, Mountain(s), Panoramic, Residential
Utilities: Cable Available, Fiber Optic Available, High Speed Internet Available, Propane, Satellite Internet Available
View: Garden, Mountain(s), Panoramic, Residential
Water: Public
Window: Casement Window(s), Double Pane Windows, Insulated Windows, Screens, Transom Window(s)
Local Schools
High School: Monticello
Middle School: Burley
Elementary School: Stone-Robinson
Listed By / Shown By
Listed By
Agency Name: LONG & FOSTER - GLENMORE
Agency Phone: 434-260-5371
Shown By
Agent Name: Carla Knight
Agent Phone: (540) 229-3576
Agency Title: Montague Miller & Co. Realtors

Estimate Your Payment
Estimated Payment
$ 3,398.26 per month $3,004.51 Principal & Interest $0.00 Property Tax (data not provided by mls) $393.75 Homeowner's InsuranceChange Payment Information

Carla Knight
Cell: (540) 229-3576
Email Me

Privacy Policy / DMCA Notice / ADA Accessibility


This site is hosted, designed and copyright
© 1994 - 2026 by
Delta Media Group, Inc. -- Patent Pending --
Agency License Information: Montague, Miller & Co. is licensed in the state of Virginia.
3161 Prestwick Pl | MLS# 678901
This single family home located at 3161 Prestwick Pl , Keswick, VA 22947 is currently listed for sale with an asking price of $1,350,000. This property was built in 2000 and has 5 bedrooms and 4 full and 1 partial baths with 5213 sq. ft. Prestwick Pl is located in the GLENMORE subdivision. Search GLENMORE real estate on cknight.montaguemiller.com today.