

BEDS4
BATHS3 full
SQUARE FEET3,448
MLS#678921
STATUS
PROPERTY TYPEResidential - Single Family
SUBDIVISIONLAKE MONTICELLO
Property Description
open house sunday 1-3 July 12th Rare opportunity to have multi generational home or room for company visits or just need lots space and separate entrances. Incredible quality built by builder for himself first class touches throughout only the best. Gorgeous home gorgeous yard and pergola on patio with firepit w large .51 yard. Over 1500 sq. ft lower level & full kitchen w great rm, bedroom/bath, workshop, washer,dryer separate entrance. Upstairs king master w walk in closet, walk in shower + 2 more brs up, large great rm, dining rm, gourmet kitchen, study, large tvs throughout, custom shades over $10K value. Incredible Upgrades W/ best materials throughout .
Property Features
Property Type: Residential - Single Family
Basement: Exterior Entry, Full, Finished, Heated, Walk-Out Access
Basement: Yes
Cooling: Heat Pump
Garage: 2 car attached
Heating: Heat Pump
Lot Size: 0.51 Acres
Roof Type: Architectural
Stories: 1.0
Taxes: $3,500
Year Built: 2020
Amenities
Additional Living Quarters
Double Vanity
Primary Downstairs
Multiple Primary Suites
Second Kitchen
Walk-In Closet(s)
Breakfast Bar
Utility Room
Vaulted Ceiling(s)
Feature Descriptions
Accessibility: Grab Bars
Appliances: Dishwasher, Electric Range, Disposal, Gas Range, Microwave, Dryer, Washer
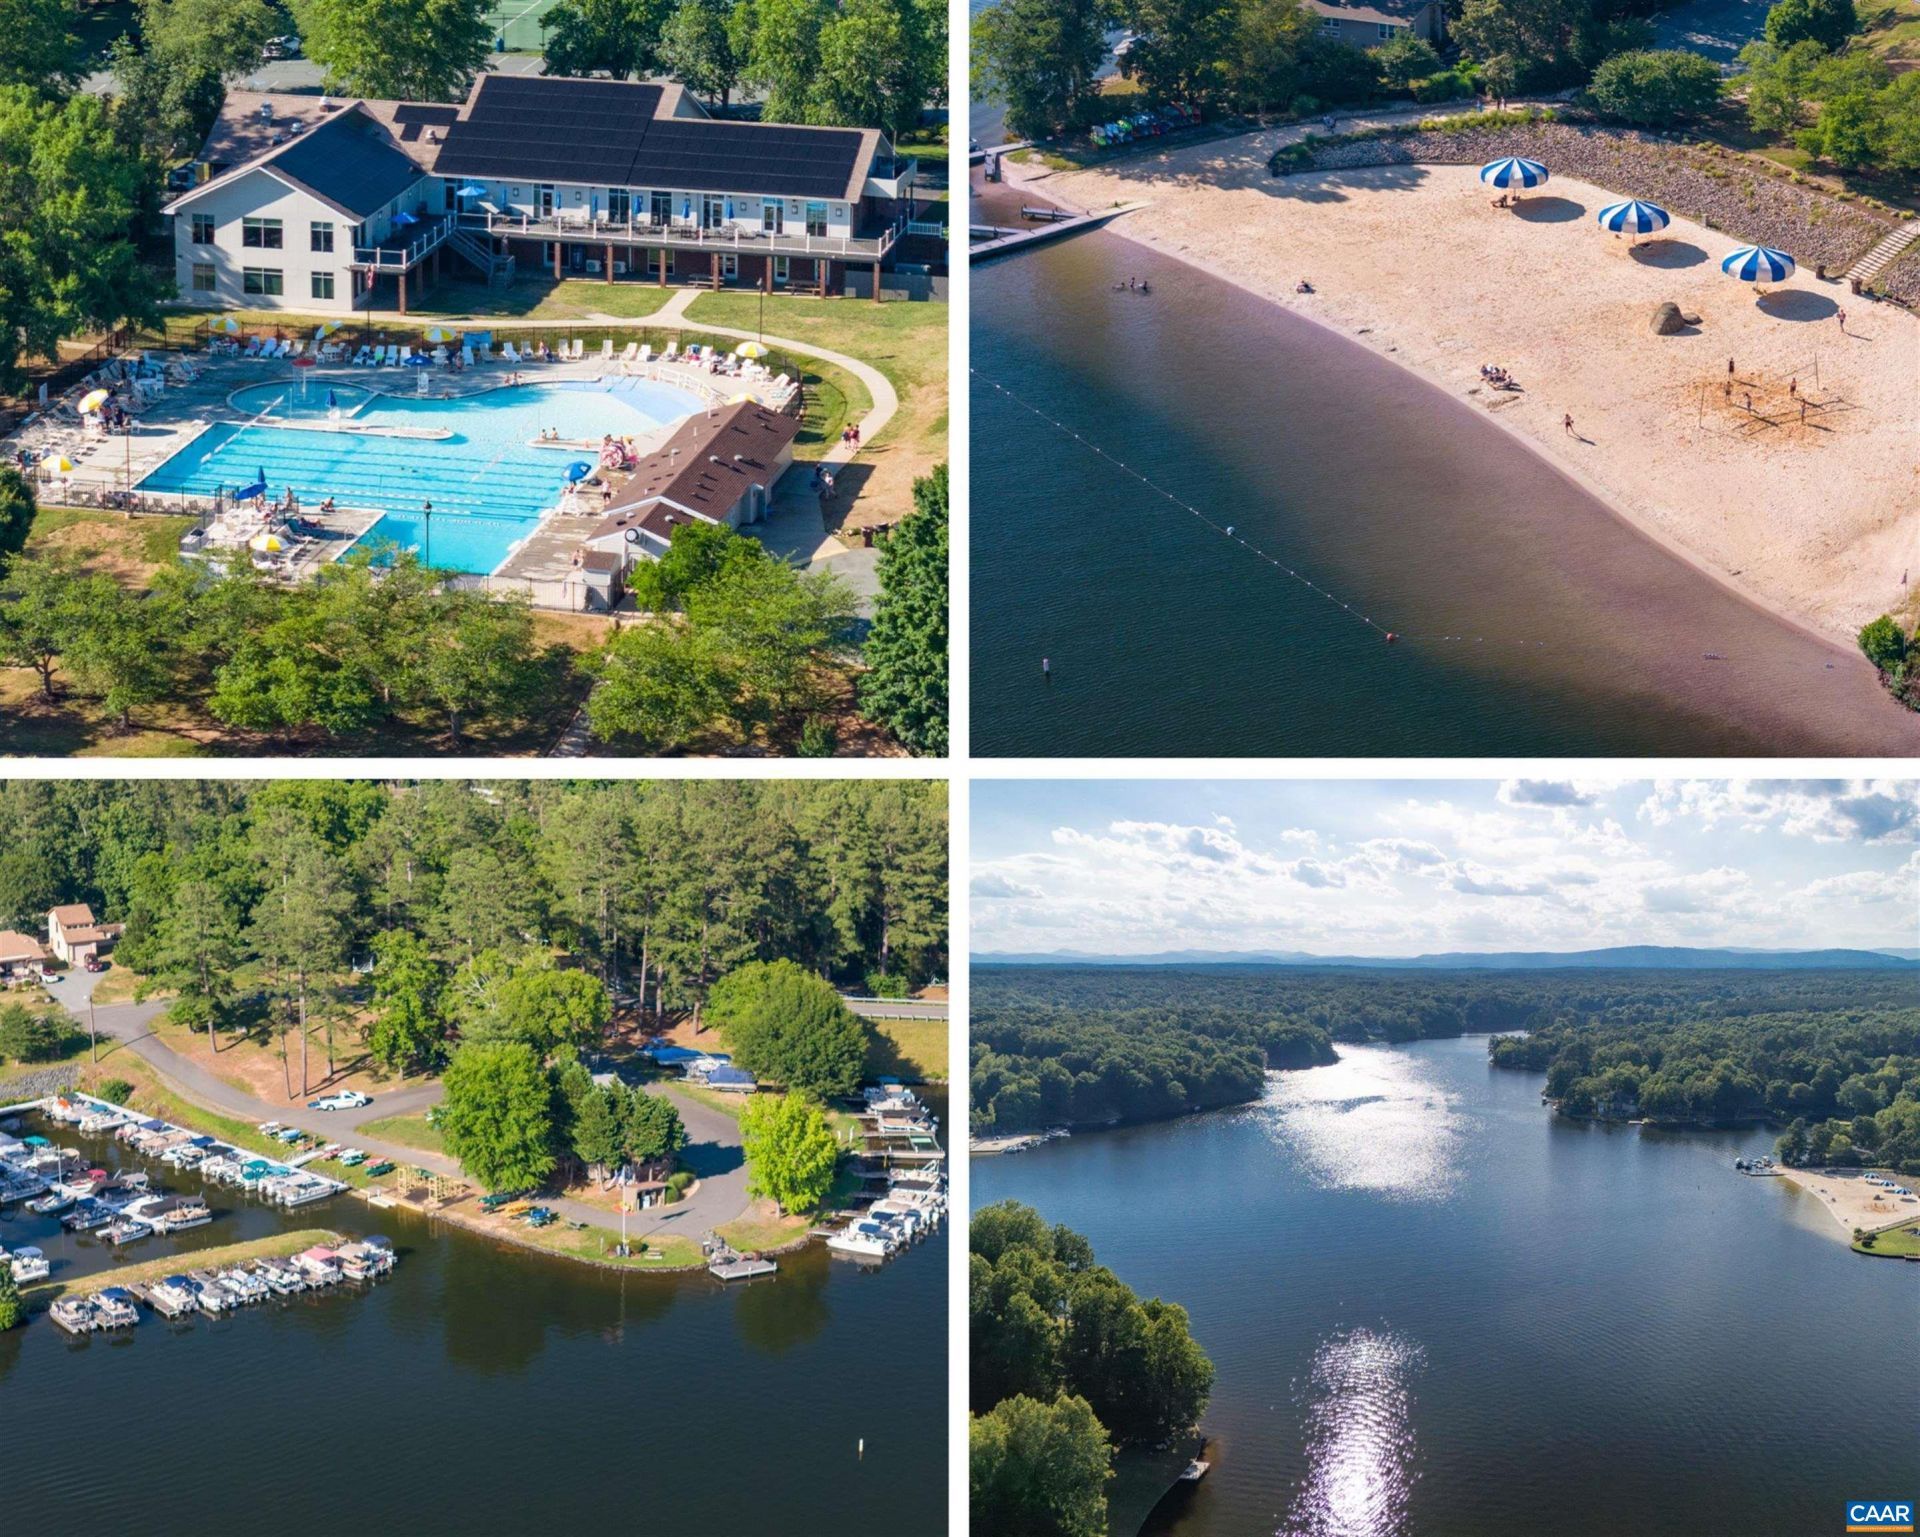
Association Amenities: Beach Rights, Clubhouse, Meeting/Banquet/Party Room, Picnic Area, Playground, Water
Community Features: Gated, Pool
Days on Site: 15
Exclusions: garage refrigerator
Exterior: Stick Built, Vinyl Siding
Fireplace: Gas Log
Flooring: Hardwood
HOA: Yes
HOA Fee: 122/ Monthly
Laundry: Washer Hookup, Dryer Hookup
Lot: Garden, Level, Open Lot, Partially Cleared
Parcel#: 18A-4-471
Parking: Attached, Garage Faces Front, Garage, Garage Door Opener
Parking Notes: Attached, Garage Faces Front, Garage, Garage Door Ope
Patio/Porch: Covered, Deck, Patio
Pool: Community, Pool
Pool: Community, Pool
Security: Security System, Gated Community, Smoke Detector(s)
Security: yes
Sewer: Public Sewer
Special View Info: Garden, Residential
Swimming Pool: Yes
Topography: Rolling
Utilities: Fiber Optic Available
View: Garden, Residential
Water: Public
Window: Double Pane Windows, Insulated Windows
Local Schools
High School: Fluvanna
Middle School: Fluvanna
Elementary School: Central (Fluvanna)
Listed By / Shown By
Listed By
Agency Name: RE/MAX GATEWAY
Agency Phone: 540-341-1000
Shown By
Agent Name: Carla Knight
Agent Phone: (540) 229-3576
Agency Title: Montague Miller & Co. Realtors

Estimate Your Payment
Estimated Payment
$ 1,877.27 per month $1,401.88 Principal & Interest $291.67 Property Tax $183.72 Homeowner's InsuranceChange Payment Information

Carla Knight
Cell: (540) 229-3576
Email Me

Privacy Policy / DMCA Notice / ADA Accessibility


This site is hosted, designed and copyright
© 1994 - 2026 by
Delta Media Group, Inc. -- Patent Pending --
Agency License Information: Montague, Miller & Co. is licensed in the state of Virginia.
32 Mulligan Dr | MLS# 678921
This single family home located at 32 Mulligan Dr, Palmyra, VA 22963 is currently listed for sale with an asking price of $629,900. This property was built in 2020 and has 4 bedrooms and 3 full baths with 3448 sq. ft. Mulligan Dr is located in the LAKE MONTICELLO subdivision. Search LAKE MONTICELLO real estate on cknight.montaguemiller.com today.