

BEDS5
BATHS4 full 1 partial
SQUARE FEET3,184
MLS#679214
STATUS
PROPERTY TYPEResidential - Single Family
SUBDIVISIONOLD TRAIL
Property Description
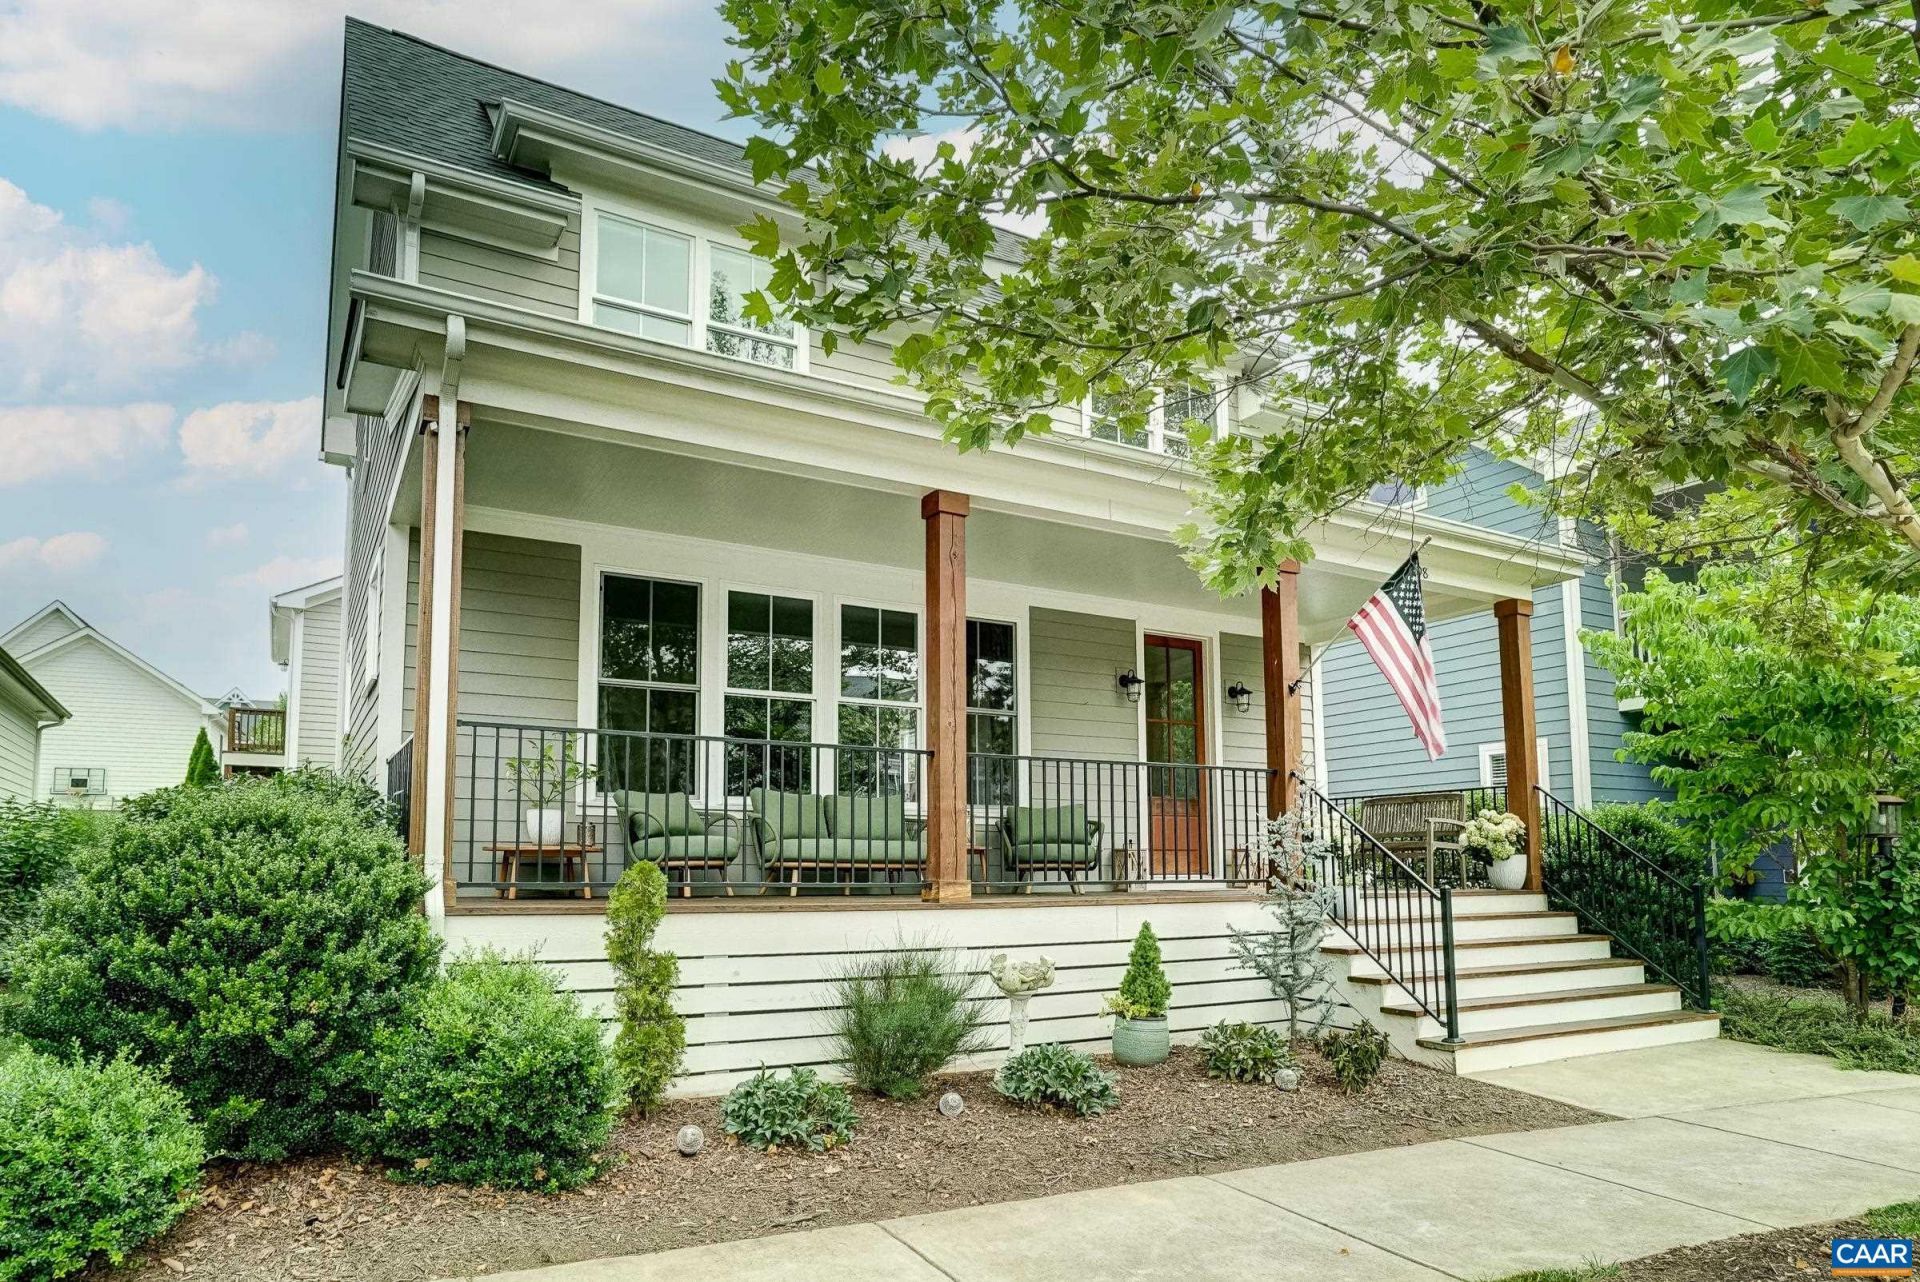
Thoughtfully crafted by Peak Builders, this modern farmhouse in Crozets Old Trail Village delivers elevated design and a rare passive income opportunity. An 8 covered front porch and shiplap-wrapped foyer open to a main level with 9 ceilings and white oak hardwood floors. The family room features a gas fireplace with custom built-ins. The open kitchen offers a 5-burner gas range, deep pantry, silver pearl natural stone perimeter counters, and a vision white natural stone island with under-counter cabinetry. A barn door leads to a shiplap mudroom with built-in bench and coat closet. An 8??8 full-glass sliding door connects the dining area to the outdoor deck with privacy screening. The vaulted primary suite includes a walk-in closet and bath with penny tile floors, dual sinks, thunder white granite counters, and a 6 shower. Two additional bedrooms share a full bathroom, and laundry is located on the second floor as well. The partially finished basement adds a bedroom, full bath, and media room. Detached 2-car garage with carriage house apartment currently renting at $1,000/mo provides immediate passive income. Minutes to Downtown Crozet, top-rated Albemarle County schools, and Charlottesville via I-64.
Property Features
Property Type: Residential - Single Family
Basement: Interior Entry, Partially Finished, Sump Pump
Basement: Yes
Cooling: Central Air, Heat Pump
Fireplaces: 1
Garage: 2
Heating: Heat Pump, Propane, Multi-Fuel
Home Style: Farmhouse
Lot Size: 0.09 Acres
Roof Type: Composition, Shingle
Stories: 2.0
Taxes: $7,634
Year Built: 2018
Amenities
Double Vanity
Walk-In Closet(s)
Entrance Foyer
Kitchen Island
Mud Room
Programmable Thermostat
Recessed Lighting
Utility Room
Feature Descriptions
Appliances: Dishwasher, Disposal, Gas Range, Refrigerator, Dryer, Washer
Association Amenities: Playground, Trail(s)
Community Features: Pool, Sidewalks
Days on Site: 3
Exclusions: Microwave in Pantry in main house.
Exterior: Fiber Cement, Stick Built
Fireplace: One, Gas, Gas Log
Flooring: Carpet, Ceramic Tile, Hardwood
HOA: Yes
HOA Fee: 211/ Quarterly
Lot: Garden, Level
Parcel#: 055E0-01-15-01500
Parking: Detached, Electricity, Garage, Garage Door Opener, Garage Faces Rear
Parking Notes: Detached, Electricity, Garage, Garage Door Opener, Gar
Patio/Porch: Deck, Front Porch, Porch
Pool: Community, Pool
Pool: Community, Pool
Security: Carbon Monoxide Detector(s), Smoke Detector(s), Surveillance System
Sewer: Public Sewer
Swimming Pool: Yes
Utilities: Cable Available, High Speed Internet Available
Water: Public
Window: Double Pane Windows, Screens, Tilt-In Windows
Local Schools
High School: Western Albemarle
Middle School: Henley
Elementary School: Brownsville
Listed By / Shown By
Listed By
Agency Name: LONG & FOSTER - CHARLOTTESVILLE WEST
Agency Phone: 434-812-2388
Shown By
Agent Name: Carla Knight
Agent Phone: (540) 229-3576
Agency Title: Montague Miller & Co. Realtors

Estimate Your Payment
Estimated Payment
$ 2,775.81 per month $1,891.73 Principal & Interest $636.17 Property Tax $247.92 Homeowner's InsuranceChange Payment Information

Carla Knight
Cell: (540) 229-3576
Email Me

Privacy Policy / DMCA Notice / ADA Accessibility


This site is hosted, designed and copyright
© 1994 - 2026 by
Delta Media Group, Inc. -- Patent Pending --
Agency License Information: Montague, Miller & Co. is licensed in the state of Virginia.
3298 Rowcross St | MLS# 679214
This single family home located at 3298 Rowcross St, Crozet, VA 22932 is currently listed for sale with an asking price of $850,000. This property was built in 2018 and has 5 bedrooms and 4 full and 1 partial baths with 3184 sq. ft. Rowcross St is located in the OLD TRAIL subdivision. Search OLD TRAIL real estate on cknight.montaguemiller.com today.