

BEDS3
BATHS2 full
SQUARE FEET1,466
MLS#VAFX2303774
STATUSACTIVE
PROPERTY TYPEResidential - Single Family
SUBDIVISIONHYBLA VALLEY
SCHOOLFAIRFAX COUNTY PUBLIC SCHOOLS
Property Description
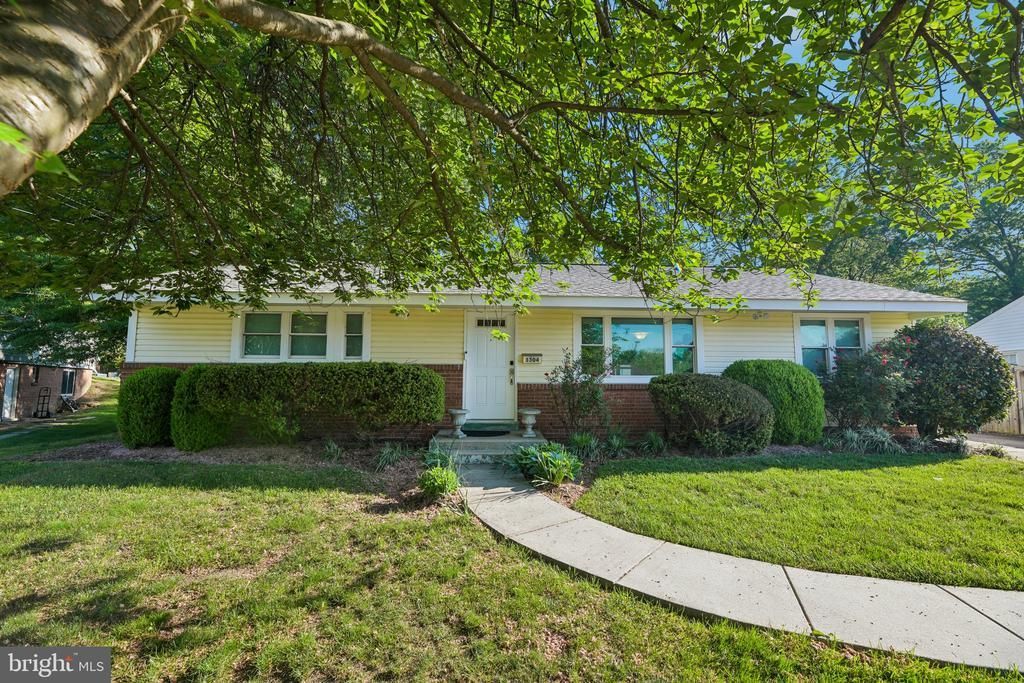
This well-maintained brick rambler sits on a sprawling 0.31-acre lot and offers a solid foundation of quality and versatility. Owned by the same family for 15 years, the home features a classic floor plan with durable laminate flooring, three spacious bedrooms and two bathrooms. While the interior is freshly painted (2026) and ready for your personal touch, the major systems have been updated: a new gable roof and shingles (2021), new zip insulated sheathing (2021), a new condensing unit and evaporator (2022), and a recent water heater (2020). Calling all entrepreneurs and visionaries: the property’s standout feature is the massive 720 sq. ft. detached garage. Far more than just a garage, this space is fully insulated and climate-controlled with its own dedicated HVAC system, making it comfortable enough to host overnight guests or serve as a premium home office. With its own dedicated 200A electric service and separate meter, the garage provides the heavy-duty power required to run a multitude of home businesses. Outdoors, enjoy a large private fenced backyard perfect for kids and pets. It features a new concrete patio and established berry gardens. Located in the West Potomac High School district, you are just a short walk from Huntley Meadows Park, local dining, and easy public transit options.
Property Features
Property Type: Residential - Single Family
Cooling: Central A/C
Fuel Type: Natural Gas
Heating: Forced Air
Home Style: Ranch/Rambler
Lot Size: 0.31 Acres
Roof Type: Shingle
Stories: 1.0
Taxes: $7,001
Year Built: 1956
Feature Descriptions
Additional Structures: Above Grade, Below Grade
Appliances: Dryer, Washer, Dishwasher, Disposal, Refrigerator, Stove
Days on Site: 78
Exterior: Play Equipment
Exterior: Combination
Fencing: Rear, Wood
Flooring: Laminated, Ceramic Tile
Interior: Bathroom - Stall Shower, Bathroom - Tub Shower, Breakfast Area, Ceiling Fan(s), Dining Area, Entry Level Bedroom, Family Room Off Kitchen, Floor Plan - Traditional, Kitchen - Table Space, Primary Bath(s), Recessed Lighting, Walk-in Closet(s)
Lot Dimensions: 0.31 Acre(S)
Parking Notes: 3 Total Parking Spaces
SQFT Above Finished: 1466
SQFT Total Finished: 1466
Structure Type: Detached
Total Garage/Parking Spaces: 3
Local Schools
High School: WEST POTOMAC
Middle School: SANDBURG
Elementary School: HYBLA VALLEY
School District: FAIRFAX COUNTY PUBLIC SCHOOLS
Listed By / Shown By
Listed By
Agency Name: Glass House Real Estate
Agency Phone: 8777655080
Shown By
Agent Name: Carla Knight
Agent Phone: (540) 229-3576
Agency Title: Montague Miller & Co. Realtors

Estimate Your Payment
Estimated Payment
$ 2,307.72 per month $1,524.51 Principal & Interest $583.42 Property Tax $199.79 Homeowner's InsuranceChange Payment Information

Carla Knight
Cell: (540) 229-3576
Email Me

Privacy Policy / DMCA Notice / ADA Accessibility


This site is hosted, designed and copyright
© 1994 - 2026 by
Delta Media Group, Inc. -- Patent Pending --
Agency License Information: Montague, Miller & Co. is licensed in the state of Virginia.
3304 Piper Lane | MLS# VAFX2303774
This single family home located at 3304 Piper Lane, Alexandria, VA 22306 is currently listed for sale with an asking price of $685,000. This property was built in 1956 and has 3 bedrooms and 2 full baths with 1466 sq. ft. Piper Lane is located in the HYBLA VALLEY subdivision within the FAIRFAX COUNTY PUBLIC SCHOOLS school district. Search HYBLA VALLEY real estate on cknight.montaguemiller.com today.