

BEDS2
BATHS2 full
SQUARE FEET1,331
MLS#367642
STATUS
PROPERTY TYPEResidential - Condominium
SUBDIVISIONSouth Pointe Condominiums
SCHOOLFranklin
Property Description
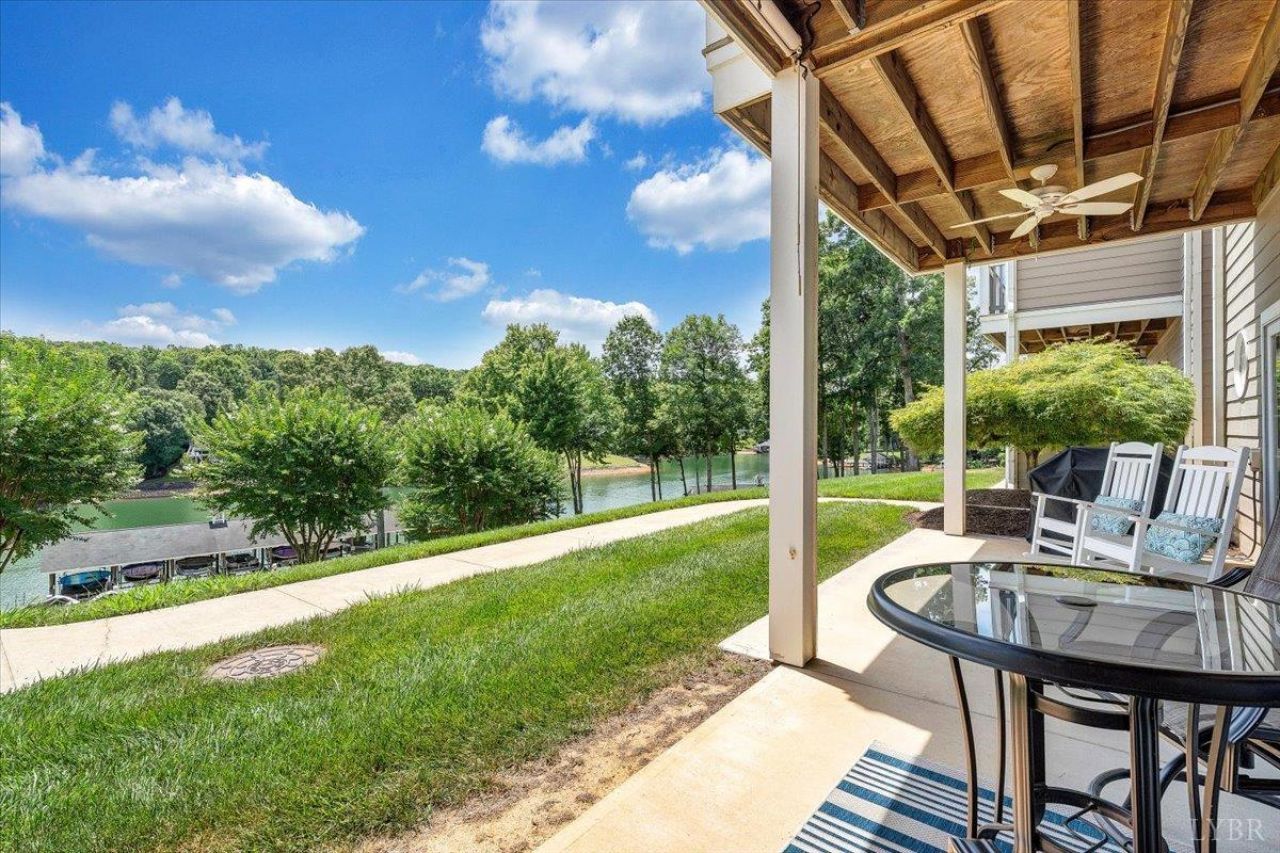
Natural light, and a peaceful waterfront setting define this beautifully maintained condominium in the desirable South Pointe community. The open layout features a spacious living room with a gas log fireplace, while the dining area flows seamlessly into the kitchen for comfortable everyday living and entertaining. The home offers a private primary suite w/ a full bath, a 2nd bedroom, and another full bath to accommodate family or guests. Step onto the patio to enjoy morning coffee or relax while taking in the wide water views. This property also includes a deeded, covered boat slip with an electric lift for effortless lake access. South Pointe is part of the Waterfront community, with optional memberships to the Waterfront Country Club offering golf, tennis, pickleball, a pool, dining, and year-round social events. Conveniently located near shopping, dining, healthcare, and major routes, this home combines low-maintenance living with an exceptional lake lifestyle.
Property Features
Property Type: Residential - Condominium
Cooling: Heat Pump
Heating: Heat Pump, Propane
Roof Type: Other
Stories: 1.0
Taxes: $1,191
Year Built: 2003
Amenities
Cable Connections
Ceiling Fan(s)
Great Room
Main Level Bedroom
Primary Bed w/Bath
Pool Nearby
Paved Drive
Landscaped
Insulated Glass
Golf Nearby
Feature Descriptions
Appliance Features: Dishwasher, Microwave, Range-Elec, Refrigerator
Basement Features: Slab
Days on Site: 12
Exterior: Wood Siding
Fireplace Features: 1 Fireplace, Gas Log
Laundry Features: Laundry Closet
Sewer: Community System
Water: Central System
Room Sizes
Primary: 12.330 x 18.830
Bedroom 2: 11.0 x 10.920
Dining Room: 11.3 x 10.8
Kitchen: 7.7 x 10.5
Living Room: 24.7 x 19.1
Local Schools
School District: Franklin
Listed By / Shown By
Listed By
Agency Name: Wendy Witt Realty Co
Shown By
Agent Name: Carla Knight
Agent Phone: (540) 229-3576
Agency Title: Montague Miller & Co. Realtors

Estimate Your Payment
Estimated Payment
$ 1,508.65 per month $1,246.09 Principal & Interest $99.25 Property Tax $163.30 Homeowner's InsuranceChange Payment Information

Carla Knight
Cell: (540) 229-3576
Email Me

Privacy Policy / DMCA Notice / ADA Accessibility


This site is hosted, designed and copyright
© 1994 - 2026 by
Delta Media Group, Inc. -- Patent Pending --
Agency License Information: Montague, Miller & Co. is licensed in the state of Virginia.
335 S Pointe Shore Drive | MLS# 367642
This condo located at 335 S Pointe Shore Drive, Moneta, VA 24121 is currently listed for sale with an asking price of $559,900. This property was built in 2003 and has 2 bedrooms and 2 full baths with 1331 sq. ft. S Pointe Shore Drive is located in the South Pointe Condominiums subdivision within the Franklin school district. Search South Pointe Condominiums real estate on cknight.montaguemiller.com today.